RESERVE THE PAST OR CREATE THE FUTURE! A rare opportunity to own a piece of Burlington's history on a magnificent 95 x 148 ft lot in prestigious South Burlington. This property has no heritage designation. Dating back to 1878, this charming red-brick farmhouse has ties to prominent Burlington families and offers a glimpse into the city's rich heritage. Steeped in character, this 3-bedroom, 3-bathroom home retains many of its original architectural details, including soaring 12 ft ceilings on the main floor, large windows that fill the principal rooms with natural light, original trim and baseboards where preserved, and a traditional centre-hall layout. Generously sized rooms and a large screened-in rear porch overlooking the extensively landscaped backyard add to the home's charm and appeal. Rich in history and character, this unique property offers exceptional potential. With no heritage designation, buyers have the freedom to restore its original charm, renovate to suit today's lifestyle, or rebuild and create something entirely new (subject to municipal approvals). Set among mature trees and surrounded by established homes in one of Burlington's most desirable neighbourhoods, this substantial property presents a remarkable opportunity. Offered for sale for the first time in 60 years, 3318 Lakeshore Road is ready for its next chapter. One property. Endless possibilities. Come explore the potential!
For sale
C$1,750,000
3318 Lakeshore Rd, Burlington, ON L7N 1A8
3beds
2,419sqft
Single Family Residence, Residential
Built in 1878
0.32 Acres Lot
$-- Zestimate®
C$723/sqft
C$-- HOA
What's special
Charming red-brick farmhouseTraditional centre-hall layoutGenerously sized roomsLarge screened-in rear porchSet among mature trees
- 19 hours
- 6
- 0
Zillow last checked:
Listing updated:
Listed by:
Connie Kowalski, Salesperson,
Heritage Realty
Source: ITSO,MLS®#: 40874768Originating MLS®#: Cornerstone Association of REALTORS®
Facts & features
Interior
Bedrooms & bathrooms
- Bedrooms: 3
- Bathrooms: 3
- Full bathrooms: 3
- Main level bathrooms: 1
Other
- Level: Second
Bedroom
- Features: 3-Piece, Ensuite
- Level: Second
Bedroom
- Features: 3-Piece, Ensuite
- Level: Second
Bathroom
- Features: 4-Piece
- Level: Main
Bathroom
- Features: 3-Piece
- Level: Second
Bathroom
- Features: 3-Piece
- Level: Second
Breakfast room
- Level: Main
Dining room
- Level: Main
Family room
- Level: Main
Kitchen
- Level: Main
Living room
- Level: Main
Office
- Level: Main
Heating
- Forced Air, Natural Gas
Cooling
- Central Air
Appliances
- Included: Range, Dishwasher, Dryer, Refrigerator, Stove, Washer
Features
- Central Vacuum
- Windows: Window Coverings
- Basement: Full,Unfinished
- Number of fireplaces: 1
- Fireplace features: Gas
Interior area
- Total structure area: 2,419
- Total interior livable area: 2,419 sqft
- Finished area above ground: 2,419
Video & virtual tour
Property
Parking
- Total spaces: 8
- Parking features: Private Drive Double Wide
- Uncovered spaces: 8
Features
- Stories: 2
- Frontage type: South
- Frontage length: 95.00
Lot
- Size: 0.32 Acres
- Dimensions: 95 x 148
- Features: Urban, Rectangular, Landscaped, Schools
Details
- Parcel number: 070380058
- Zoning: R1.2
Construction
Type & style
- Home type: SingleFamily
- Architectural style: Farmhouse
- Property subtype: Single Family Residence, Residential
Materials
- Brick
- Foundation: Stone
- Roof: Asphalt Shing
Condition
- 100+ Years
- New construction: No
- Year built: 1878
Utilities & green energy
- Sewer: Sewer (Municipal)
- Water: Municipal
Community & HOA
Location
- Region: Burlington
Financial & listing details
- Price per square foot: C$723/sqft
- Annual tax amount: C$9,563
- Date on market: 11/5/2026
- Inclusions: Central Vac, Dishwasher, Dryer, Refrigerator, Stove, Washer, Window Coverings, All Chattels And Fixtures Are In "as Is, Where Is" Condition.
Price history
| Date | Event | Price |
|---|---|---|
| 11/5/2026 | Listed for sale | C$1,750,000C$723/sqft |
Source: ITSO #40874768 Report a problem | ||
Public tax history
Tax history is unavailable.
Climate risks
Neighborhood: Roseland
Nearby schools
GreatSchools rating
No schools nearby
We couldn't find any schools near this home.
Schools provided by the listing agent
- Elementary: Tuck, St Paul
- High: Nelson, Assumption
Source: ITSO. This data may not be complete. We recommend contacting the local school district to confirm school assignments for this home.

Similar homes
- C$1,897,8003 bd3 ba2.6k sqft231 Pine Cove Rd, Burlington, ON L7N 1W1For Sale
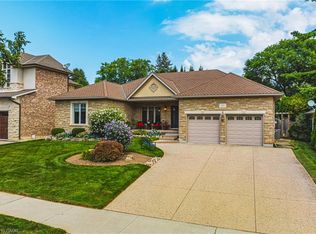 MLS ID #40867803, Mark Maga, Salesperson, Royal LePage State Realty Inc.. ITSO
- C$1,799,9003 bd2 ba2.1k sqft1411 Halifax Pl, Burlington, ON L7S 1J7For Sale
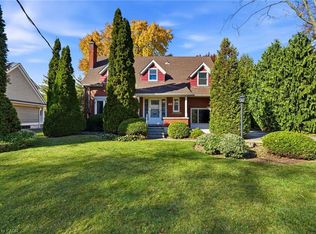 MLS ID #40874932, Jake Lyons, Broker, Coldwell Banker-Burnhill Realty. ITSO
- C$1,695,0003 bd3 ba1.9k sqft266 Saint Paul St, Burlington, ON L7R 3J8For Sale
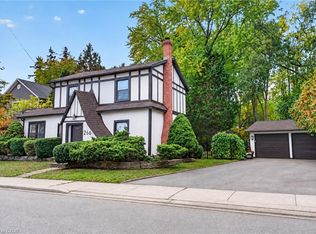 MLS ID #40874966, Sandy Mackay, Salesperson, Real Broker Ontario Ltd.. ITSO
- C$1,659,0004 bd3 ba1.9k sqft332 Newbold Ct, Burlington, ON L7R 2Y6For Sale
 MLS ID #40876752, Maureen Galivan, Salesperson, RE/MAX Escarpment Realty Inc.. ITSO
