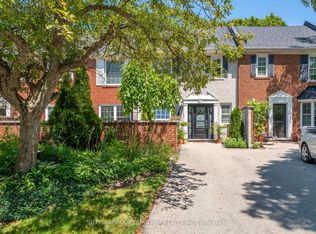
Welcome Home To This Beautifully Renovated And Exceptionally Spacious Four-Level Side-Split - A Fairly Rare Home Design In This Area - Offering Approximately 1,990 Square Feet Of Above-Grade Living Space On A Generous 79' X 120' Lot. Thoughtfully Designed For Both Everyday Family Living And Entertaining, This Four-Bedroom, Two Full-Bathroom Home Combines Character, Functionality And Impressive Outdoor Space, Complete With A Single-Car Garage. The Heart Of The Home Is The Open-Concept Main Level, Where The Kitchen, Dining And Living Areas Have Been Thoughtfully Opened Up And Enhanced By Striking Cathedral Ceilings And Distinctive Barn-Board Architectural Accents. Rich Engineered Hardwood Flows Seamlessly Throughout, Creating A Warm And Cohesive Feel From One Space To The Next. The Expansive Lot Offers An Exciting Array Of Possibilities. Along the south side of the property, a separate above-grade entrance, patio area, with the potential to build a separate private driveway, which would provide an ideal setting for a future self-contained in-law suite or additional living space, subject to the necessary approvals. On The North Side, Enjoy A Beautifully Landscaped And Exceptionally Private Retreat Featuring A Concrete Pool And Inviting Sitting Area - Perfect For Summer Entertaining Or Relaxing With Family And Friends. Located In A Highly Desirable South Central Burlington Neighbourhood, This Home Is Conveniently Close To Excellent Schools, Burlington Mall, Parks, Major Highways And The Shores Of Lake Ontario. A Rare Combination Of Four-Level Side-Split Living, Generous Interior Space, An Oversized Lot, Private Pool, Single-Car Garage And Future Potential Makes This A Home With Both Immediate Appeal And Long-Term Possibilities.
For sale
C$1,374,900
517 Rosedale Cres, Burlington, ON L7N 2S7
4beds
1,990sqft
Single Family Residence, Residential
Built in 1964
9,480 Square Feet Lot
$-- Zestimate®
C$691/sqft
C$-- HOA
What's special
Four-bedroom two full-bathroom homeSingle-car garageOpen-concept main levelStriking cathedral ceilingsDistinctive barn-board architectural accentsInviting sitting area
- 4 days
- 29
- 3
Zillow last checked:
Listing updated:
Listed by:
Luke Riddell, Salesperson,
RE/MAX Escarpment Realty Inc.
Source: ITSO,MLS®#: 40866859Originating MLS®#: Cornerstone Association of REALTORS®
Facts & features
Interior
Bedrooms & bathrooms
- Bedrooms: 4
- Bathrooms: 2
- Full bathrooms: 2
Other
- Features: Engineered Hardwood
- Level: Second
Bedroom
- Features: Engineered Hardwood
- Level: Second
Bedroom
- Features: Engineered Hardwood
- Level: Second
Bedroom
- Features: Engineered Hardwood
- Level: Lower
Bathroom
- Features: 4-Piece, Tile Floors
- Level: Second
Bathroom
- Features: 3-Piece
- Level: Lower
Family room
- Features: Engineered Hardwood, Fireplace
- Level: Lower
Other
- Features: Cathedral Ceiling(s), Engineered Hardwood
- Level: Main
Laundry
- Level: Basement
Recreation room
- Level: Basement
Heating
- Forced Air, Natural Gas
Cooling
- Central Air
Appliances
- Included: Water Heater, Dishwasher, Dryer, Refrigerator, Washer
- Laundry: In Basement
Features
- In-law Capability
- Basement: Partial,Partially Finished
- Has fireplace: Yes
- Fireplace features: Gas
Interior area
- Total structure area: 1,990
- Total interior livable area: 1,990 sqft
- Finished area above ground: 1,990
Video & virtual tour
Property
Parking
- Total spaces: 4
- Parking features: Attached Garage, Asphalt, Private Drive Double Wide
- Attached garage spaces: 1
- Uncovered spaces: 3
Features
- Stories: 2
- Patio & porch: Patio
- Exterior features: Landscaped
- Has private pool: Yes
- Pool features: In Ground
- Frontage type: North
- Frontage length: 120.00
Lot
- Size: 9,480 Square Feet
- Dimensions: 120 x 79
- Features: Urban, Rectangular, Public Transit, Schools
Details
- Parcel number: 070500059
- Zoning: R3.1
Construction
Type & style
- Home type: SingleFamily
- Architectural style: Sidesplit
- Property subtype: Single Family Residence, Residential
Materials
- Brick
- Foundation: Block
- Roof: Asphalt Shing
Condition
- 51-99 Years
- New construction: No
- Year built: 1964
Utilities & green energy
- Sewer: Sewer (Municipal)
- Water: Municipal-Metered
Community & HOA
Location
- Region: Burlington
Financial & listing details
- Price per square foot: C$691/sqft
- Annual tax amount: C$6,159
- Date on market: 9/28/2026
- Inclusions: Dishwasher, Dryer, Refrigerator, Washer, Oven, Stove Top, Range Hood, All Electrical Light Fixtures, All Window Coverings
Price history
| Date | Event | Price |
|---|---|---|
| 9/28/2026 | Listed for sale | C$1,374,900C$691/sqft |
Source: ITSO #40866859 Report a problem | ||
Public tax history
Tax history is unavailable.
Climate risks
Neighborhood: Dynes
Nearby schools
GreatSchools rating
No schools nearby
We couldn't find any schools near this home.

Similar homes
- C$1,399,0004 bd2 ba1.3k sqft336 Tuck Dr, Burlington, ON L7L 2R3For Sale
 MLS ID #40867915, Natasha Eadie, Salesperson, Royal LePage Realty Plus Oakville Ltd.. ITSO
 - C$1,385,0003 bd3 ba1.7k sqft418 Fairlawn Cres, Burlington, ON L7L 2B1For Sale
 MLS ID #40866085, Jacquie Schettler, Salesperson, RE/MAX Aboutowne Realty Corp.. ITSO
 - C$1,749,0004 bd2 ba2.1k sqft247 Walden Dr, Burlington, ON L7N 2A7For Sale
 MLS ID #40866853, Tanya Rocca, Salesperson, Royal LePage Burloak Real Estate Services. ITSO
 - C$1,199,9003 bd2 ba1.3k sqft724 George St, Burlington, ON L7R 2W2For Sale
 MLS ID #40867600, Cathy Rocca, Salesperson, Royal LePage Burloak Real Estate Services. ITSO
