A rare find on the south side of prestigious Belvenia Rd, this charming 5-bed, 3-bath home offers an opportunity in one of South Burlington’s most established neighbourhoods. Set on a 60'x130' lot surrounded by mature trees, the property offers a spacious backyard and flexibility for family or multi-gen living. Located mins to Tuck School, Nelson HS, parks, the lake & all amenities. Inside a welcoming foyer introduces the home’s comfortable, functional layout. The living room features hardwd flooring, a fireplace & large windows, creating an inviting space to relax. The separate dining room offers a lovely setting for family meals & entertaining, while the kitchen features wood cabinetry, ample counter & storage space, and a walkout to the backyard. A convenient main-floor bath completes this level. Upstairs, the home offers 3 well-proportioned bedrooms & a full bath, providing comfortable space for family, guests or a home office. The finished lower lvl adds valuable living space with a rec room, f/p, built-ins and add storage, offering plenty of flexibility for a games room or casual entertaining. Adding to the home’s versatility is a separate suite area with in-law or potential rental possibilities. Currently unfinished, the space provides an opportunity for the next owner to complete it to their own taste and needs, with areas designated for a kitchen, living room, bathroom and 2 bedrms. The front main floor rm could be configured as the 2nd bedrm, office, or larger kitchen/dining area, creating the potential for a 2-bedroom separate suite. Outside, enjoy the depth and privacy of the 60'x130' property, with an expansive lawn, mature trees, patio space & a storage shed. With its coveted South Belvenia setting, proximity to Lakeshore Rd & Lake Ont., and flexible living options, this is a unique opportunity to create a home that works for your lifestyle. The above grade sq ft includes the partially finished incomplete reno on the North Wing(Separate suite 832 SQFT)
For sale
C$1,599,999
274 Belvenia Rd, Burlington, ON L7L 2G4
5beds
2,458sqft
Single Family Residence, Residential
Built in ----
7,917 Square Feet Lot
$-- Zestimate®
C$651/sqft
C$-- HOA
What's special
Surrounded by mature treesSpacious backyardWelcoming foyerLarge windowsSeparate dining roomKitchen features wood cabinetryWalkout to the backyard
- 46 days
- 49
- 3
Zillow last checked:
Listing updated:
Listed by:
Tanya Rocca, Salesperson,
Royal LePage Burloak Real Estate Services,
Peter Anelli-Rocca, Broker,
Royal LePage Burloak Real Estate Services
Source: ITSO,MLS®#: 40856609Originating MLS®#: Cornerstone Association of REALTORS®
Facts & features
Interior
Bedrooms & bathrooms
- Bedrooms: 5
- Bathrooms: 3
- Full bathrooms: 2
- 1/2 bathrooms: 1
- Main level bathrooms: 2
- Main level bedrooms: 1
Bedroom
- Level: Second
Bedroom
- Level: Second
Bedroom
- Level: Second
Bedroom
- Level: Main
Bedroom
- Level: Second
Bathroom
- Features: 2-Piece
- Level: Main
Bathroom
- Features: 4-Piece
- Level: Second
Bathroom
- Features: 3-Piece
- Level: Main
Breakfast room
- Level: Main
Dining room
- Level: Main
Family room
- Level: Basement
Kitchen
- Level: Main
Living room
- Level: Main
Living room
- Level: Main
Other
- Level: Main
Storage
- Level: Basement
Utility room
- Level: Basement
Heating
- Forced Air, Natural Gas
Cooling
- Central Air
Appliances
- Included: Water Heater
- Laundry: In-Suite
Features
- In-law Capability
- Windows: Window Coverings
- Basement: Full,Finished
- Number of fireplaces: 2
- Fireplace features: Wood Burning
Interior area
- Total structure area: 2,913
- Total interior livable area: 2,458 sqft
- Finished area above ground: 2,458
- Finished area below ground: 455
Video & virtual tour
Property
Parking
- Total spaces: 3
- Parking features: Private Drive Double Wide
- Uncovered spaces: 3
Features
- Stories: 2
- Waterfront features: Lake/Pond
- Frontage type: South
- Frontage length: 60.90
Lot
- Size: 7,917 Square Feet
- Dimensions: 60.9 x 130
- Features: Urban, Park, Place of Worship, Public Transit, Rec./Community Centre, School Bus Route, Schools, Shopping Nearby
Details
- Parcel number: 070220079
- Zoning: R2.2,R2.4
Construction
Type & style
- Home type: SingleFamily
- Architectural style: Cape Cod
- Property subtype: Single Family Residence, Residential
Materials
- Brick, Vinyl Siding
- Foundation: Concrete Block, Poured Concrete
- Roof: Asphalt Shing
Condition
- 51-99 Years
- New construction: No
Utilities & green energy
- Sewer: Sewer (Municipal)
- Water: Municipal
Community & HOA
Location
- Region: Burlington
Financial & listing details
- Price per square foot: C$651/sqft
- Annual tax amount: C$6,509
- Date on market: 8/18/2026
- Inclusions: Window Coverings, 2x Fridge, Stove, Dishwasher, Washer, 2x Dryer, All Elfs.
- Exclusions: Tv & Wall Mount. Ecobee Thermostat. 7mm Spc Luxury Vinyl Plank Flooring In Boxes (Not Installed) At Unit 2. black Deep Freezer, Reolink Video Doorbell & Tapo Security Cameras.
Price history
| Date | Event | Price |
|---|---|---|
| 8/18/2026 | Listed for sale | C$1,599,999C$651/sqft |
Source:  TRREB #W13689532 Report a problem TRREB #W13689532 Report a problem | ||
| 4/24/2023 | Listing removed | -- |
Source:  Cornerstone Association of REALTORS® - Hamilton-Burlington #H4159332 Report a problem Cornerstone Association of REALTORS® - Hamilton-Burlington #H4159332 Report a problem | ||
| 4/17/2023 | Price change | C$1,599,999-5.8%C$651/sqft |
Source: Cornerstone Association of REALTORS® - Hamilton-Burlington #H4159332 Report a problem | ||
| 3/31/2023 | Listed for sale | C$1,699,000C$691/sqft |
Source: Cornerstone Association of REALTORS® - Hamilton-Burlington #H4159332 Report a problem | ||
Public tax history
Tax history is unavailable.
Climate risks
Neighborhood: Shoreacres
Nearby schools
GreatSchools rating
No schools nearby
We couldn't find any schools near this home.

Similar homes
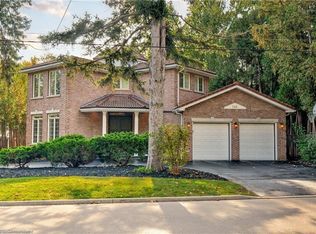
- C$1,549,0003 bd3 ba1.9k sqft280 Penn Dr, Burlington, ON L7N 2B8For Sale
 MLS ID #40861105, Ryan Urban, Broker, Keller Williams Edge Realty. ITSO
 - C$2,299,9006 bd4 ba2.4k sqft258 Shoreacres Rd, Burlington, ON L7L 2H4For Sale
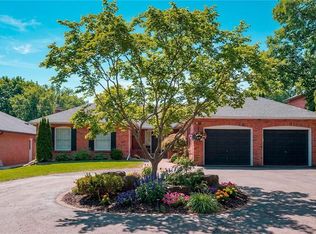 MLS ID #40868081, Julia Vanderklok, Salesperson, Royal LePage Realty Plus Oakville Ltd.. ITSO
 - C$1,590,0004 bd3 ba2.2k sqft4237 Millcroft Park Dr, Burlington, ON L7M 3V7For Sale
 MLS ID #40837684, Zonya Dixon, Salesperson, RE/MAX Real Estate Centre Inc.. ITSO
 - C$1,999,9994 bd3 ba1.7k sqft272 Goodram Dr, Burlington, ON L7L 2J5For Sale
 MLS ID #40839194, Tanya Rocca, Salesperson, Royal LePage Burloak Real Estate Services. ITSO
