Set along Hamilton’s iconic Beach Strip with direct Lake Ontario views and the Waterfront Trail at your doorstep, 849 Beach Blvd offers approx. 2,566 sf of finished living space, 3 bedrooms & 3 baths in a distinctive 2-storey home surrounded by mature landscaping. A covered front porch, private backyard and multiple outdoor sitting areas complement the relaxed lakeside setting. Inside, hardwood flooring, pot lights and an abundance of windows create light-filled rooms throughout. The front living room features a gas fireplace and built-in cabinetry, while the heart of the home opens into a spacious kitchen, dining & family room designed for everyday living and entertaining. The kitchen features white cabinetry, stone counters, s/s appliances, gas range and a large centre island with seating. The adjoining family room is wrapped in windows, bringing in exceptional natural light and views, while the dining area offers plenty of space for gathering. A main-floor bath completes the level. Upstairs, the exceptionally spacious primary bedroom offers a private ensuite, while 2 additional generous bedrooms provide excellent space for family, guests or a home office. A full main bath completes the level. Outside, the mature backyard features a spacious deck, patio, generous lawn and established gardens, with mature trees creating a peaceful, private backdrop for outdoor dining, entertaining & relaxing. Here, the lake becomes part of everyday life—enjoy your morning coffee with glistening water views, then step outside for a morning walk or cycle along the Waterfront Trail. Spend your days surrounded by the sights and sounds of the waterfront, with parks and recreation close by. Convenient access to Burlington, Hamilton & major commuter routes adds everyday ease to this unique setting. A rare opportunity to enjoy generous living space, a mature private property, direct lake views and an exceptional waterfront lifestyle.
For sale
C$1,398,000
849 Beach Blvd, Hamilton, ON L8H 6Z5
3beds
2,566sqft
Single Family Residence, Residential
Built in ----
5,148 Square Feet Lot
$-- Zestimate®
C$545/sqft
C$-- HOA
What's special
Direct lake ontario viewsSurrounded by mature landscapingCovered front porchPrivate backyardMultiple outdoor sitting areasHardwood flooringPot lights
- 14 hours
- 7
- 0
Zillow last checked:
Listing updated:
Listed by:
Tanya Rocca, Salesperson,
Royal LePage Burloak Real Estate Services,
Peter Anelli-Rocca, Broker,
Royal LePage Burloak Real Estate Services
Source: ITSO,MLS®#: 40868359Originating MLS®#: Cornerstone Association of REALTORS®
Facts & features
Interior
Bedrooms & bathrooms
- Bedrooms: 3
- Bathrooms: 3
- Full bathrooms: 2
- 1/2 bathrooms: 1
- Main level bathrooms: 1
Other
- Features: Ensuite
- Level: Second
Bedroom
- Level: Second
Bedroom
- Level: Second
Bathroom
- Features: 2-Piece
- Level: Main
Bathroom
- Features: 3-Piece
- Level: Second
Bathroom
- Features: 4-Piece, Ensuite
- Level: Second
Basement
- Level: Basement
Basement
- Level: Basement
Dining room
- Level: Main
Family room
- Level: Main
Kitchen
- Level: Main
Living room
- Level: Main
Heating
- Forced Air, Natural Gas
Cooling
- Central Air
Appliances
- Included: Instant Hot Water, Water Heater Owned, Dishwasher, Dryer, Gas Stove, Microwave, Refrigerator, Washer
- Laundry: Lower Level
Features
- Ceiling Fan(s)
- Basement: Full,Unfinished,Sump Pump
- Number of fireplaces: 1
- Fireplace features: Gas
Interior area
- Total structure area: 2,566
- Total interior livable area: 2,566 sqft
- Finished area above ground: 2,566
Video & virtual tour
Property
Parking
- Total spaces: 2
- Parking features: Mutual/Shared, Private Drive Single Wide
- Uncovered spaces: 2
Features
- Stories: 2
- Patio & porch: Deck, Porch
- On waterfront: Yes
- Waterfront features: Lake, Indirect Waterfront, Beach Front, Access to Water, Lake/Pond
- Body of water: Lake Ontario
- Frontage type: East
- Frontage length: 36.00
Lot
- Size: 5,148 Square Feet
- Dimensions: 36 x 143
- Features: Urban, Irregular Lot, Beach, Major Highway, Quiet Area, Trails
Details
- Additional structures: Shed(s)
- Parcel number: 175680109
- Zoning: C/S-1435
Construction
Type & style
- Home type: SingleFamily
- Architectural style: Contemporary
- Property subtype: Single Family Residence, Residential
Materials
- Wood Siding
- Foundation: Block
- Roof: Asphalt Shing
Condition
- 51-99 Years
- New construction: No
Utilities & green energy
- Sewer: Sewer (Municipal)
- Water: Municipal
Community & HOA
Location
- Region: Hamilton
Financial & listing details
- Price per square foot: C$545/sqft
- Annual tax amount: C$8,845
- Date on market: 10/2/2026
- Inclusions: Dishwasher, Dryer, Gas Stove, Microwave, Refrigerator, Washer, All Light Fixtures, All Window Coverings, On-Demand Hot Water System, Bbq And Deck Furniture/Umbrella, Park Bench Between The Public Trail And The Lakeshore Beach
- Exclusions: Stained Glass Window In The Powder Room
Price history
| Date | Event | Price |
|---|---|---|
| 10/2/2026 | Listed for sale | C$1,398,000C$545/sqft |
Source:  TRREB #X13854560 Report a problem TRREB #X13854560 Report a problem | ||
Public tax history
Tax history is unavailable.
Climate risks
Neighborhood: Hamilton Beach
Nearby schools
GreatSchools rating
No schools nearby
We couldn't find any schools near this home.

Similar homes
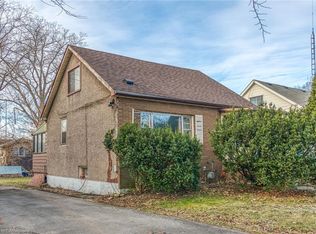
- C$1,225,0003 bd3 ba2.4k sqft1026 Beach Blvd, Hamilton, ON L8H 6Z4For Sale
 MLS ID #40823512, Gia Walton, Salesperson, RE/MAX Escarpment Realty Inc.. ITSO
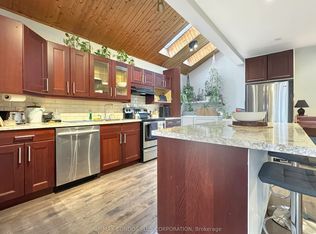
 - C$1,379,9003 bd4 ba2k sqft3244 Steeplechase Dr, Burlington, ON L7M 0C5For Sale
 MLS ID #40868011, Randy Hart, Salesperson, Royal LePage Burloak Real Estate Services. ITSO
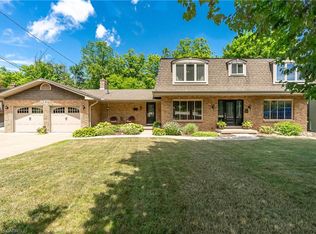
 - C$1,499,0004 bd3 ba2.1k sqft54 Waterwheel Cres, Hamilton, ON L9H 7B7For Sale
 MLS ID #40866335, Cathy Rocca, Salesperson, Royal LePage Burloak Real Estate Services. ITSO
 - C$1,499,0004 bd4 ba2.1k sqft3 Maple Dr, Hamilton, ON L8G 3C1For Sale
 MLS ID #40814096, George Gillespie, Salesperson, Royal LePage State Realty Inc.. ITSO
