Absolutely Stunning Custom-Built Bungaloft Home with massive 3 car garage in the Highly sought after prestigious Beach Boulevard Community, just minutes from Lakeshore Road & Downtown Burlington. You will have access to trendy restaurants, cafes, shopping & Spencer Smith Park. Commuters will appreciate the nearby GO Station & easy access to highways. This Exceptional property is Excellent for families to enjoy waterfront living. Located steps away from the shores of Lake Ontario, residents can enjoy the sandy beach, scenic waterfront walking trails & breathtaking views across the street. Enjoy your morning coffee with beach view from your covered 42 foot front porch. For all those Car Enthusiasts, this is the Garage for you! This home has a unique opportunity including garage with 13'6 ft ceilings, pony panel, skylight, air hose reel, 2 bike pulley lifts, storage unit, 12 ft work bench and vice. Your Home is protected from the elements with the infamous James Hardie Generic Fiber-Cement siding which is engineered for extreme climates. This home has a fantastic layout. Everything has been well thought out. Soaring 17 ft vaulted ceilings, an abundance of natural light creating a welcoming atmosphere with the open concept design which is an Entertainers Delight including gourmet kitchen with plenty of counter space, cabinetry, and a large walk-in pantry. Spacious Main Floor Primary Bedroom with luxurious Ensuite. Main floor Office can be used as a bedroom as well. Enjoy convenience of Main floor laundry. Upstairs features two spacious bedrooms & additional bathroom. The separate entrance to basement through mud room provides flexibility for in-law suite. Basement is full height and Dry. Deck in backyard is great for watching the ships come in while entertaining guests & includes a gas BBQ hook-up. Don't miss out on this Unique property and enjoy your Fabulous Beach lifestyle to the fullest or working away in your Heated Dream Garage!
For sale
C$1,225,000
1026 Beach Blvd, Hamilton, ON L8H 6Z4
3beds
2,495sqft
Single Family Residence, Residential
Built in 2011
0.28 Acres Lot
$-- Zestimate®
C$491/sqft
C$-- HOA
What's special
Sandy beachScenic waterfront walking trailsAbundance of natural lightOpen concept designLarge walk-in pantryMain floor laundryHeated dream garage
- 182 days
- 12
- 2
Zillow last checked:
Listing updated:
Listed by:
Gia Walton, Salesperson,
RE/MAX Escarpment Realty Inc.
Source: ITSO,MLS®#: 40823512Originating MLS®#: Cornerstone Association of REALTORS®
Facts & features
Interior
Bedrooms & bathrooms
- Bedrooms: 3
- Bathrooms: 3
- Full bathrooms: 2
- 1/2 bathrooms: 1
- Main level bathrooms: 2
- Main level bedrooms: 1
Other
- Features: Ensuite, Hardwood Floor, Walk-in Closet
- Level: Main
Bedroom
- Level: Second
Bedroom
- Level: Second
Bathroom
- Features: 5+ Piece
- Level: Main
Bathroom
- Features: 2-Piece
- Level: Main
Bathroom
- Features: 4-Piece
- Level: Second
Bathroom
- Features: 3-Piece, Roughed-In
- Level: Basement
Dining room
- Features: Balcony/Deck, Carpet Free, Hardwood Floor, Open Concept, Sliding Doors
- Level: Main
Foyer
- Features: Hardwood Floor, Open Concept, Vaulted Ceiling(s)
- Level: Main
Great room
- Features: Carpet Free, Fireplace, Hardwood Floor, Open Concept, Sliding Doors, Vaulted Ceiling(s), Walkout to Balcony/Deck
- Level: Main
Kitchen
- Features: Carpet Free, Hardwood Floor, Open Concept, Walk-in Pantry
- Level: Main
Laundry
- Features: Hardwood Floor
- Level: Main
Office
- Features: Crown Moulding, Hardwood Floor
- Level: Main
Heating
- Forced Air, Natural Gas
Cooling
- Central Air
Appliances
- Included: Water Heater Owned, Dishwasher, Dryer, Hot Water Tank Owned, Microwave, Range Hood, Refrigerator, Stove, Washer
- Laundry: In-Suite, Main Level
Features
- Central Vacuum, Auto Garage Door Remote(s), In-law Capability, Rough-in Bath
- Windows: Window Coverings
- Basement: Full,Unfinished
- Number of fireplaces: 1
- Fireplace features: Family Room, Gas
Interior area
- Total structure area: 2,495
- Total interior livable area: 2,495 sqft
- Finished area above ground: 2,495
Video & virtual tour
Property
Parking
- Total spaces: 13
- Parking features: Attached Garage, Garage Door Opener, Inside Entrance, Private Drive Single Wide
- Attached garage spaces: 3
- Uncovered spaces: 10
Accessibility
- Accessibility features: Accessible Public Transit Nearby, Open Floor Plan
Features
- Stories: 1
- Patio & porch: Porch
- Exterior features: Recreational Area
- Has view: Yes
- View description: Beach, Marina
- Has water view: Yes
- Water view: Beach,Marina
- Waterfront features: Lake/Pond
- Frontage type: South
- Frontage length: 59.12
Lot
- Size: 0.28 Acres
- Dimensions: 59.12 x 208.22
- Features: Urban, Irregular Lot, Ample Parking, Beach, Highway Access, Marina, Park, Place of Worship, Public Transit, School Bus Route, Schools, Shopping Nearby
- Topography: Dry,Flat,Level
Details
- Parcel number: 175680184
- Zoning: C/S-1436a
Construction
Type & style
- Home type: SingleFamily
- Architectural style: Bungaloft
- Property subtype: Single Family Residence, Residential
Materials
- Other
- Foundation: Concrete Perimeter
- Roof: Asphalt Shing
Condition
- 6-15 Years
- New construction: No
- Year built: 2011
Utilities & green energy
- Sewer: Sewer (Municipal)
- Water: Municipal
Community & HOA
Community
- Security: Alarm System, Carbon Monoxide Detector(s)
Location
- Region: Hamilton
Financial & listing details
- Price per square foot: C$491/sqft
- Annual tax amount: C$8,426
- Date on market: 4/23/2026
- Inclusions: Central Vac, Dishwasher, Dryer, Garage Door Opener, Hot Water Tank Owned, Microwave, Range Hood, Refrigerator, Stove, Washer, Window Coverings
Price history
| Date | Event | Price |
|---|---|---|
| 5/2/2026 | Price change | C$1,225,000-3.9%C$491/sqft |
Source:  TRREB #X13038058 Report a problem TRREB #X13038058 Report a problem | ||
| 4/23/2026 | Listed for sale | C$1,275,000C$511/sqft |
Source: ITSO #40823512 Report a problem | ||
Public tax history
Tax history is unavailable.
Climate risks
Neighborhood: Hamilton Beach
Nearby schools
GreatSchools rating
No schools nearby
We couldn't find any schools near this home.
Schools provided by the listing agent
- Elementary: St. Johns, Hillcrest
- High: Sir Winston Churchill, St John Henry Newman
Source: ITSO. This data may not be complete. We recommend contacting the local school district to confirm school assignments for this home.

Similar homes
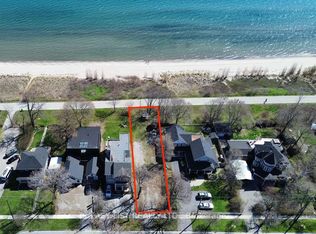
- C$1,129,0004 bd2 ba2.7k sqft1060 Beach Blvd, Hamilton, ON L8H 6Z4For Sale
 MLS ID #40833246, Julie Anderson, Broker, Com/Choice Realty. ITSO
 - C$1,398,0003 bd3 ba2.5k sqft849 Beach Blvd, Hamilton, ON L8H 6Z5For Sale
 MLS ID #40868359, Tanya Rocca, Salesperson, Royal LePage Burloak Real Estate Services. ITSO
 - C$1,249,9004 bd3 ba2.3k sqft23 Forest Ridge Ave, Hamilton, ON L8B 1V5For Sale
 MLS ID #40872394, Drew Woolcott, Broker, RE/MAX Escarpment Realty Inc.. ITSO
 - C$1,369,9004 bd3 ba1.7k sqft911 Lasalle Park Rd, Burlington, ON L7T 1M6For Sale
 MLS ID #40871785, Cathy Rocca, Salesperson, Royal LePage Burloak Real Estate Services. ITSO
