Beachfront 2-unit property with Waterfront Trail access - a rare opportunity on Hamilton Beach! This recently updated 2-storey detached home offers 2,000+ sq. ft. of versatile living space with beautiful Lake Ontario views and direct access to the waterfront lifestyle. Ideal for multi-generational living, an in-law suite, or investment potential, this home features 4 bedrooms, 3 full bathrooms, 2 kitchens, 2 laundry areas, and a functional layout with separate living spaces. The main level offers an open-concept kitchen and dining area, spacious living room, main-floor primary bedroom with ensuite privilege, second full bathroom, office with backyard access, and laundry. The upper level features a separate entrance with a self-contained 3-bedroom suite, full kitchen, dining area, laundry, and private deck overlooking the lake. Enjoy a resort-style backyard with a hot tub, gazebo, BBQ area, fire pit, landscaped grounds, sprinkler system, and private parking for 4 vehicles. Recent upgrades include furnace, A/C, water heater, flooring, paint, modern lighting, doors, appliances, 200-amp electrical service, EV charger, interlocking, fencing, blinds, and basement storage room. Steps to the beach, boardwalk, parks, lake, public transit, and amenities - move-in ready and perfect for year-round lakeside living.
For sale
C$1,250,000
1019 Beach Blvd, Hamilton, ON L8H 6Z8
4beds
3baths
Single Family Residence
Built in ----
6,106 Square Feet Lot
$-- Zestimate®
C$--/sqft
C$-- HOA
What's special
Beautiful lake ontario viewsOffice with backyard accessResort-style backyardHot tubBbq areaFire pitLandscaped grounds
- 24 days
- 31
- 0
Zillow last checked:
Listing updated:
Listed by:
RE/MAX OPTIMUM REALTY
Source: TRREB,MLS®#: X13823116 Originating MLS®#: Toronto Regional Real Estate Board
Originating MLS®#: Toronto Regional Real Estate BoardFacts & features
Interior
Bedrooms & bathrooms
- Bedrooms: 4
- Bathrooms: 3
Heating
- Forced Air, Gas
Cooling
- Central Air
Appliances
- Included: Water Heater Owned
Features
- In-Law Suite, Primary Bedroom - Main Floor
- Basement: Partial,Partially Finished
- Has fireplace: No
Interior area
- Living area range: 2000-2500 null
Property
Parking
- Total spaces: 4
- Parking features: Private
Features
- Stories: 2
- Patio & porch: Deck
- Exterior features: Lawn Sprinkler System, Landscaped, Year Round Living
- Pool features: None
- Has spa: Yes
- Spa features: Hot Tub
- Has view: Yes
- View description: Lake, Beach
- Has water view: Yes
- Water view: Lake,Beach,Direct
- Waterfront features: Beach Front, Indirect, Lake
- Body of water: Lake Ontario
Lot
- Size: 6,106 Square Feet
- Features: Park, Beach, Electric Car Charger, Hospital, Lake/Pond, Public Transit
Details
- Parcel number: 175680077
- Other equipment: Sump Pump
Construction
Type & style
- Home type: SingleFamily
- Property subtype: Single Family Residence
Materials
- Vinyl Siding
- Foundation: Concrete Block
- Roof: Asphalt Shingle
Utilities & green energy
- Sewer: Sewer
Community & HOA
Location
- Region: Hamilton
Financial & listing details
- Annual tax amount: C$7,692
- Date on market: 9/24/2026
Price history
Price history is unavailable.
Public tax history
Tax history is unavailable.
Climate risks
Neighborhood: Hamilton Beach
Nearby schools
GreatSchools rating
No schools nearby
We couldn't find any schools near this home.


Similar homes
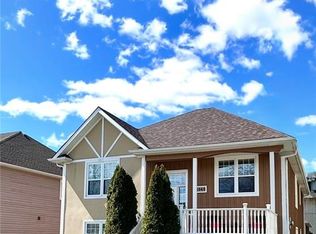
- C$1,299,0004 bd3 ba-- sqft755 Parker Cres, Burlington, ON L7R 3A5For Sale
 MLS ID #W13791242, RE/MAX ESCARPMENT REALTY INC.. TRREB
 - C$1,399,9004 bd3 ba-- sqft134 Fairwood Pl W, Burlington, ON L7T 4B6For Sale
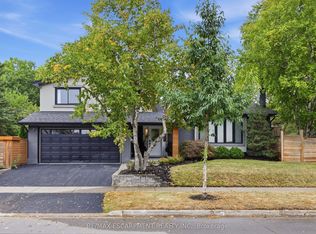 MLS ID #W13846288, RE/MAX ESCARPMENT REALTY INC.. TRREB
 - C$1,189,0005 bd4 ba-- sqft86 Monte Dr, Hamilton, ON L8G 4M5For Sale
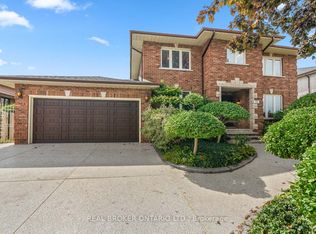 MLS ID #X13796834, REAL BROKER ONTARIO LTD.. TRREB
 - C$1,599,9003 bd2 ba2k sqft335 York Rd, Burlington, ON L7P 0T6For Sale
 MLS ID #40866090, Scarlett Strati, Salesperson, RE/MAX Real Estate Centre Inc.. ITSO
