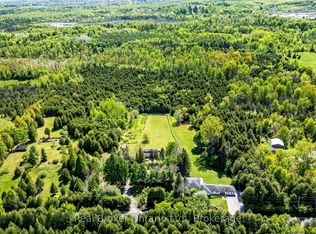
Amazing 1.3 acre park-like peaceful setting for this beautifully renovated home. Almost 2400 square feet with stunning open concept kitchen (2020) with huge island perfect for the entertaining chef. A very bright home accented by large upgraded windows through the main level living room, family room with woodstove-style gas fireplace plus two main level bedrooms complimented by an oversize main bathroom. Unique oversized primary bedroom with vast sitting area adjacent to an ensuite washroom plus an open jacuzzi style tub. Secluded oasis bedroom area with gas fireplace and walk-in closet. Lower level boasts of vast bar/games room, cozy rec/theatre room plus extensive utility/storage area. You'll love the tree-lined perimeter from the huge flagstone patio. Bonus features of oversized attached double garage, separate 20' X 30' insulated workshop, new furnace 2025, fridge and stove 2024 and central air 2025, new heat pump delivering efficient comfort to the upper level 2026. New (July 2026) Generac Generator. Enjoy the quiet countryside.
For sale
C$1,225,000
11113 5th Line, Milton, ON L9E 0E8
3beds
2baths
Single Family Residence
Built in ----
1.25 Acres Lot
$-- Zestimate®
C$--/sqft
C$-- HOA
What's special
- 70 days
- 100
- 4
Zillow last checked:
Listing updated:
Listed by:
RE/MAX REAL ESTATE CENTRE INC.
Source: TRREB,MLS®#: W13599556 Originating MLS®#: Toronto Regional Real Estate Board
Originating MLS®#: Toronto Regional Real Estate BoardFacts & features
Interior
Bedrooms & bathrooms
- Bedrooms: 3
- Bathrooms: 2
Primary bedroom
- Level: Second
- Dimensions: 5.35 x 6.71
Bedroom 2
- Level: Main
- Dimensions: 3.74 x 5.08
Bedroom 3
- Level: Main
- Dimensions: 3.94 x 3.49
Bathroom
- Level: Second
- Dimensions: 2.58 x 2.84
Bathroom
- Level: Main
- Dimensions: 3.01 x 3.2
Family room
- Level: Main
- Dimensions: 4.12 x 3.44
Foyer
- Level: Main
- Dimensions: 6.27 x 1.87
Game room
- Level: Basement
- Dimensions: 6.41 x 6.24
Kitchen
- Level: Main
- Dimensions: 4.97 x 5.54
Laundry
- Level: Basement
- Dimensions: 4.97 x 3.09
Living room
- Level: Main
- Dimensions: 6.27 x 5.55
Recreation
- Level: Basement
- Dimensions: 3.79 x 7.91
Other
- Level: Second
- Dimensions: 6.24 x 7.31
Heating
- Forced Air, Propane
Cooling
- Central Air
Features
- Other
- Basement: Full,Partially Finished
- Has fireplace: Yes
Interior area
- Living area range: 2000-2500 null
Video & virtual tour
Property
Parking
- Total spaces: 8
- Parking features: Garage
- Has garage: Yes
Features
- Pool features: None
Lot
- Size: 1.25 Acres
- Features: Greenbelt/Conservation
Details
- Parcel number: 249840049
Construction
Type & style
- Home type: SingleFamily
- Property subtype: Single Family Residence
Materials
- Vinyl Siding
- Foundation: Block, Other
- Roof: Asphalt Shingle
Utilities & green energy
- Sewer: Septic
Community & HOA
Location
- Region: Milton
Financial & listing details
- Annual tax amount: C$5,562
- Date on market: 7/23/2026
Price history
Price history is unavailable.
Public tax history
Tax history is unavailable.
Climate risks
Neighborhood: Trafalgar
Nearby schools
GreatSchools rating
No schools nearby
We couldn't find any schools near this home.
Similar homes
- C$1,249,0005 bd3 ba-- sqft277 Potts Ter, Milton, ON L9T 0X6For Sale
 MLS ID #W13851614, REAL BROKER ONTARIO LTD.. TRREB
 - C$1,291,9995 bd4 ba-- sqft1699 Norris Cir, Milton, ON L9T 6A3For Sale
 MLS ID #W13822874, Century 21 Miller Real Estate Ltd.. TRREB
 - C$1,399,9004 bd4 ba2.5k sqft491 Willmott Cres, Milton, ON L9T 6P1For Sale
 MLS ID #40861147, Glen Cronin, Salesperson, RE/MAX Realty Specialists Inc.. ITSO
 - C$1,200,0004 bd4 ba-- sqft468 Tonelli Ln, Milton, ON L9T 0N5For Sale
 MLS ID #W13801764, CENTURY 21 PROPERTY ZONE REALTY INC.. TRREB
