Location! Location! Location! Attention Developers, Builders, Investors, and End Users: This is an exceptional opportunity in one of North Oakville's most desirable locations. Situated on a premium 150 ft x 219 ft lot (approximately 3/4 acre), this well-maintained and upgraded brick bungalow features a modern open-concept layout with 2+1 bedrooms, 3 bathrooms, and a separate entrance to a finished basement. Located within the Future Transitional Area (as outlined in the North Oakville East Secondary Plan), this property offers future development potential, including the possibility of stacked townhomes, live/work townhomes, and other permitted uses, subject to approval. Buyer/Buyer's Agent to verify all development possibilities with the Town of Oakville. Whether you're looking for a future development opportunity, a solid investment, or a place to enjoy country-style living just minutes from the city. The oversized asphalt driveway provides ample parking. Conveniently located just 2 minutes from Highway 407 and 5 minutes to all other major amenities. The current owner has converted the home into office space for personal use and is willing to lease it back. Show with Confidence.
For sale
C$2,580,000
211 Burnhamthorpe Rd W, Oakville, ON L6M 4K5
3beds
3baths
Single Family Residence
Built in ----
0.75 Acres Lot
$-- Zestimate®
C$--/sqft
C$-- HOA
What's special
Modern open-concept layout
- 62 days
- 8
- 0
Zillow last checked:
Listing updated:
Listed by:
ROYAL LEPAGE CERTIFIED REALTY
Source: TRREB,MLS®#: W13544044 Originating MLS®#: Toronto Regional Real Estate Board
Originating MLS®#: Toronto Regional Real Estate BoardFacts & features
Interior
Bedrooms & bathrooms
- Bedrooms: 3
- Bathrooms: 3
Primary bedroom
- Level: Main
- Dimensions: 0 x 0
Bedroom
- Level: Basement
- Dimensions: 0 x 0
Bedroom
- Level: Main
- Dimensions: 0 x 0
Den
- Level: Main
- Dimensions: 0 x 0
Dining room
- Level: Main
- Dimensions: 0 x 0
Family room
- Level: Main
- Dimensions: 0 x 0
Kitchen
- Level: Main
- Dimensions: 0 x 0
Kitchen
- Level: Main
- Dimensions: 0 x 0
Laundry
- Level: Basement
- Dimensions: 0 x 0
Living room
- Level: Main
- Dimensions: 0 x 0
Recreation
- Level: Basement
- Dimensions: 0 x 0
Heating
- Forced Air, Propane
Cooling
- Central Air
Features
- Flooring: Carpet Free
- Basement: Finished
- Has fireplace: No
Interior area
- Living area range: 1100-1500 null
Property
Parking
- Total spaces: 10
- Parking features: Garage
- Has garage: Yes
Features
- Pool features: None
Lot
- Size: 0.75 Acres
- Features: Hospital, Park, Place Of Worship, Rec./Commun.Centre, School
Details
- Additional structures: Garden Shed
- Parcel number: 249290017
Construction
Type & style
- Home type: SingleFamily
- Architectural style: Bungalow
- Property subtype: Single Family Residence
Materials
- Brick, Shingle
- Foundation: Concrete Block
- Roof: Asphalt Shingle
Utilities & green energy
- Sewer: Septic
Community & HOA
Location
- Region: Oakville
Financial & listing details
- Annual tax amount: C$8,365
- Date on market: 7/9/2026
Price history
Price history is unavailable.
Public tax history
Tax history is unavailable.
Climate risks
Neighborhood: Glenorchy
Nearby schools
GreatSchools rating
No schools nearby
We couldn't find any schools near this home.
- C$---- bd-- ba-- sqftHomes Available Soon, Preserve North, Oakville, ON L6M4H9New Construction
- C$1,024,9003 bd3 ba-- sqft4025 6th Line, Oakville, ON L6H3P8For Sale

- C$4,1004 bd4 ba-- sqft102 Settlers Rd E, Oakville, ON L6H0Y8For Rent
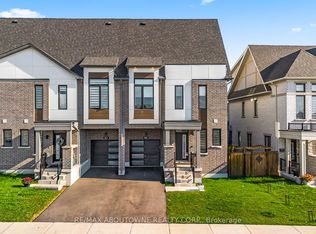
- C$1,249,0004 bd5 ba-- sqft80 Settlers Rd E, Oakville, ON L6H0Y8For Sale

Similar homes
- C$2,100,0004 bd2 ba-- sqft9800 Britannia Rd, Milton, ON L9E 0E5For Sale
 MLS ID #W13741510, RE/MAX SKYWAY REALTY INC.. TRREB
 - C$2,950,0005 bd2 ba-- sqft25 Howard Ave, Oakville, ON L6J 3Y2For Sale
 MLS ID #W13745990, CIREALTY. TRREB
 - C$1,899,9005 bd1 ba-- sqft2527 Dundas St W, Oakville, ON L6M 4J4For Sale
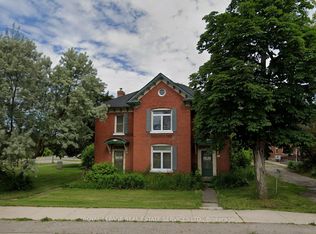 MLS ID #W13721624, ROYAL LEPAGE REAL ESTATE SERVICES LTD.. TRREB
 - C$1,949,0004 bd3 ba1.8k sqft374 Spruce St, Oakville, ON L6J 2H3For Sale
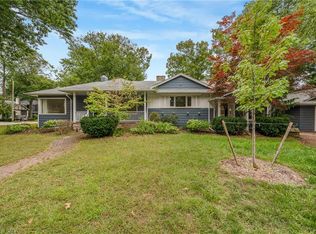 MLS ID #40859025, Scott Benson, Salesperson, Real Broker Ontario Ltd.. ITSO
