Welcome to 5014 Spruce Avenue, where beautifully renovated and reimagined bungalow living meets a peaceful natural setting in an established and coveted South Burlington neighbourhood. Set on an impressive 100-foot-wide lot backing onto green space along Appleby Creek, offering privacy and serenity. This home offers approximately 1,700 sq. ft. of warm, contemporary main-floor living. The open-concept kitchen is designed for everyday living and gathering, with quartz countertops, a generous island, gas range and thoughtfully planned storage. It flows into the dining and living areas, with backyard views from the kitchen sink.Three main-floor bedrooms include a primary suite with walk-in closet and three-piece ensuite. The other two bedrooms share a Jack-and-Jill bathroom, while a guest powder room and direct garage access add convenience. Downstairs, the finished lower level offers a spacious recreation room, fourth bedroom, bathroom, laundry, cold storage and additional unfinished space with future possibilities. Enjoy a connection to nature in the backyard, with green space / ravine, while staying close to everything. Walk to parks, schools, shopping, everyday amenities and the lake; Appleby GO Station and downtown Burlington are a short drive away. Whether you're downsizing without sacrificing space or looking for room for a changing family, 5014 Spruce Avenue brings together comfort, versatility and location. A home designed for the way you want to live.
For sale
C$1,699,000
5014 Spruce Ave, Burlington, ON L7L 1M7
4beds
4baths
Single Family Residence
Built in ----
0.32 Acres Lot
$-- Zestimate®
C$--/sqft
C$-- HOA
What's special
Peaceful natural settingPrivacy and serenityOpen-concept kitchenQuartz countertopsGenerous islandGas rangeThoughtfully planned storage
- 8 days
- 19
- 1
Zillow last checked:
Listing updated:
Listed by:
Royal Lepage Real Estate Associates, Larose Team
Source: TRREB,MLS®#: W14128210 Originating MLS®#: Toronto Regional Real Estate Board
Facts & features
Interior
Bedrooms & bathrooms
- Bedrooms: 4
- Bathrooms: 4
Primary bedroom
- Level: Main
- Dimensions: 3.59 x 5.01
Bedroom
- Level: Basement
- Dimensions: 4.76 x 4.17
Bedroom
- Level: Main
- Dimensions: 2.73 x 4.41
Bedroom
- Level: Main
- Dimensions: 4.36 x 4.45
Dining room
- Level: Main
- Dimensions: 4.57 x 3.75
Kitchen
- Level: Main
- Dimensions: 3.61 x 2.62
Living room
- Level: Main
- Dimensions: 5.72 x 6.69
Recreation
- Level: Basement
- Dimensions: 7.88 x 4.37
Heating
- Forced Air, Gas
Cooling
- Central Air
Features
- Storage
- Basement: Finished,Partially Finished
- Has fireplace: Yes
Interior area
- Living area range: 1500-2000 null
Video & virtual tour
Property
Parking
- Total spaces: 4
- Parking features: Garage
- Has garage: Yes
Features
- Pool features: None
Lot
- Size: 0.32 Acres
Details
- Parcel number: 070040064
Construction
Type & style
- Home type: SingleFamily
- Architectural style: Bungalow
- Property subtype: Single Family Residence
Materials
- Brick
- Foundation: Concrete Block
- Roof: Shingle
Utilities & green energy
- Sewer: Sewer
Community & HOA
Location
- Region: Burlington
Financial & listing details
- Annual tax amount: C$7,952
- Date on market: 10/29/2026
Price history
Price history is unavailable.
Public tax history
Tax history is unavailable.
Climate risks
Neighborhood: Elizabeth Gardens
Nearby schools
GreatSchools rating
No schools nearby
We couldn't find any schools near this home.

Similar homes
- C$1,890,0004 bd5 ba-- sqft5178 Hunter Dr, Burlington, ON L7L 3H8For Sale
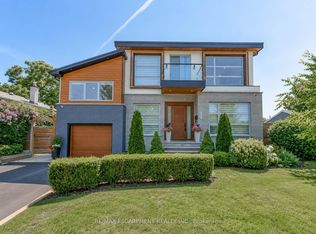 MLS ID #W13839980, RE/MAX ESCARPMENT REALTY INC.. TRREB
- C$1,455,0004 bd2 ba-- sqft336 Tuck Dr, Burlington, ON L7L 2R3For Sale
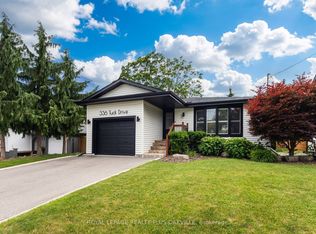 MLS ID #W13767590, ROYAL LEPAGE REALTY PLUS OAKVILLE. TRREB
- C$1,500,0006 bd4 ba-- sqft4248 Dunvegan Rd, Burlington, ON L7L 1P8For Sale
 MLS ID #W13697974, ROYAL LEPAGE BURLOAK REAL ESTATE SERVICES. TRREB
- C$1,499,0005 bd2 ba-- sqft543 Limerick Rd, Burlington, ON L7L 2K5For Sale
 MLS ID #W13832742, HOMELIFE/PARAMOUNT REALTY. TRREB
