Welcome to this exceptional custom-built residence in Shoreacres, one of Burlington's most prestigious neighbourhoods. Built within the last five years, this stunning two-storey home offers approximately 2,700 sq. ft. of beautifully finished living space including a fully finished lower level, blending timeless design with modern luxury. The spacious foyer welcomes you into an open-concept main level featuring rich engineered hardwood flooring and upscale finishes throughout. The elegant formal dining room boasts coffered ceilings and connects to the kitchen via a stylish servery. At the heart of the home, the chef's kitchen impresses with a large centre island, quartz countertops, premium stainless steel appliances, pot filler, custom white cabinetry with gold hardware, and a stunning herringbone backsplash. The family room features a soaring two-storey coffered ceiling, gas fireplace, and direct backyard access. A powder room and mudroom with garage access complete the main level. Upstairs offers three generous bedrooms, including a luxurious primary retreat with walk-in closet and four-piece ensuite. Two additional bedrooms share a five-piece Jack-and-Jill bath with dual quartz vanity. Bedroom-level laundry with custom cabinetry adds everyday convenience. The finished lower level features a recreation room, wet bar, fourth bedroom, three-piece bath, and ample storage - ideal for guests or extended family. A separate side entrance offers in-law suite potential. Outside, enjoy outstanding curb appeal, a four-car driveway, and a large private backyard. A rare turnkey opportunity in one of Burlington's most desirable neighbourhoods.
For sale
C$1,590,000
308 Appleby Line, Burlington, ON L7L 2X5
4beds
4baths
Single Family Residence
Built in ----
4,962 Square Feet Lot
$-- Zestimate®
C$--/sqft
C$-- HOA
What's special
Fully finished lower levelSpacious foyerOpen-concept main levelRich engineered hardwood flooringUpscale finishes throughoutElegant formal dining roomCoffered ceilings
- 121 days
- 30
- 2
Zillow last checked:
Listing updated:
Listed by:
THE AGENCY
Source: TRREB,MLS®#: W13475180 Originating MLS®#: Toronto Regional Real Estate Board
Originating MLS®#: Toronto Regional Real Estate BoardFacts & features
Interior
Bedrooms & bathrooms
- Bedrooms: 4
- Bathrooms: 4
Primary bedroom
- Level: Second
- Dimensions: 3.41 x 4.43
Bedroom
- Level: Basement
- Dimensions: 3.6 x 3.54
Bedroom 2
- Level: Second
- Dimensions: 3.65 x 3.48
Bedroom 3
- Level: Second
- Dimensions: 3.65 x 3.54
Dining room
- Level: Main
- Dimensions: 3.65 x 4.66
Kitchen
- Level: Main
- Dimensions: 3.65 x 4.32
Living room
- Level: Main
- Dimensions: 4.99 x 3.54
Pantry
- Level: Main
- Dimensions: 1.9 x 1.58
Recreation
- Level: Basement
- Dimensions: 5.2 x 10.38
Heating
- Forced Air, Gas
Cooling
- Central Air
Appliances
- Included: Instant Hot Water
Features
- ERV/HRV
- Basement: Full,Finished
- Has fireplace: Yes
- Fireplace features: Natural Gas
Interior area
- Living area range: 2000-2500 null
Property
Parking
- Total spaces: 5
- Parking features: Private
- Has garage: Yes
Features
- Stories: 2
- Pool features: None
Lot
- Size: 4,962 Square Feet
- Features: Hospital, Other, Park, Place Of Worship, Lake/Pond, Rec./Commun.Centre, Rectangular Lot
Details
- Additional structures: None
- Parcel number: 070240322
- Other equipment: Sump Pump
Construction
Type & style
- Home type: SingleFamily
- Property subtype: Single Family Residence
Materials
- Brick
- Foundation: Poured Concrete
- Roof: Asphalt Shingle
Utilities & green energy
- Sewer: Sewer
Community & HOA
Location
- Region: Burlington
Financial & listing details
- Tax assessed value: C$896,000
- Annual tax amount: C$8,705
- Date on market: 6/22/2026
Price history
Price history is unavailable.
Public tax history
Tax history is unavailable.
Climate risks
Neighborhood: Shoreacres
Nearby schools
GreatSchools rating
No schools nearby
We couldn't find any schools near this home.
Similar homes
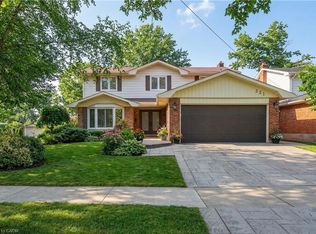
- C$1,499,0005 bd2 ba-- sqft543 Limerick Rd, Burlington, ON L7L 2K5For Sale
 MLS ID #W13832742, HOMELIFE/PARAMOUNT REALTY. TRREB
 - C$1,890,0004 bd5 ba-- sqft5178 Hunter Dr, Burlington, ON L7L 3H8For Sale
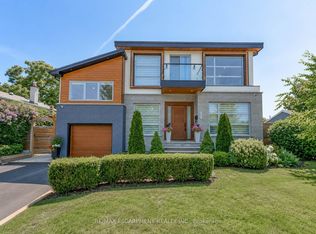 MLS ID #W13839980, RE/MAX ESCARPMENT REALTY INC.. TRREB
 - C$1,649,0004 bd3 ba1.6k sqft571 Leonard Ct, Burlington, ON L7T 2P4For Sale
 MLS ID #40870139, Audrey Bailey, Broker, Real Broker Ontario Ltd.. ITSO
 - C$1,589,0004 bd4 ba-- sqft2137 Frontier Dr, Oakville, ON L6M 3S3For Sale
 MLS ID #W13845366, EXP REALTY. TRREB
