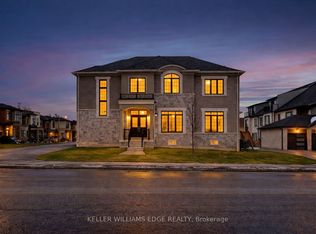
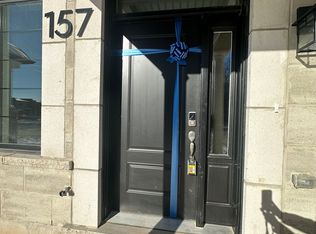
An Executive Detached Home With A Brick And Stone Exterior On A Premium Corner Lot. The Seller Paid extra for so many upgrades throughout the house and upgraded Kitchen after the closing as well. 2798 Sqft With 4 Bedrooms And 4.5 Baths. Each Room Has An Ensuite. The Side Of The Home Faces The Future Park. Very Spacious Welcoming Foyer, And Large Windows That Flood The Rooms With Natural Light, The Open Concept Layout Seamlessly Connects The Family Room With A Fireplace And Gourmet Kitchen, Creating An Ideal Space For Both Entertaining And Daily Living. The Main Floor Has A Den/Office as welland access to 2 Car Garage. Nestled Within The Prestigious Enclave Of Oakville, This 4-Bedroom Residence Stands As A Testament To Luxury And Refined Living. This Home Captivates With Its Elegant Design And Attention To Detail. This Home Is For Those Who Love Class. You Will Fall In Love. Seeing Is Believing.
For sale
C$1,650,000
3419 6th Line, Oakville, ON L6H 0Y7
4beds
5baths
Single Family Residence
Built in ----
3,299 Square Feet Lot
$-- Zestimate®
C$--/sqft
C$-- HOA
What's special
Brick and stone exteriorPremium corner lotVery spacious welcoming foyerOpen concept layoutGourmet kitchen
- 77 days
- 9
- 0
Zillow last checked:
Listing updated:
Listed by:
CIRCLE REAL ESTATE
Source: TRREB,MLS®#: W13612366 Originating MLS®#: Toronto Regional Real Estate Board
Originating MLS®#: Toronto Regional Real Estate BoardFacts & features
Interior
Bedrooms & bathrooms
- Bedrooms: 4
- Bathrooms: 5
Heating
- Forced Air, Gas
Cooling
- Central Air
Features
- Other
- Basement: Unfinished
- Has fireplace: Yes
Interior area
- Living area range: 2500-3000 null
Property
Parking
- Total spaces: 4
- Parking features: Available
- Has garage: Yes
Features
- Stories: 2
- Pool features: None
Lot
- Size: 3,299 Square Feet
Details
- Parcel number: 249297027
Construction
Type & style
- Home type: SingleFamily
- Property subtype: Single Family Residence
Materials
- Brick, Stone
- Foundation: Concrete
- Roof: Asphalt Shingle
Utilities & green energy
- Sewer: Sewer
Community & HOA
Location
- Region: Oakville
Financial & listing details
- Annual tax amount: C$7,219
- Date on market: 7/28/2026
Price history
Price history is unavailable.
Public tax history
Tax history is unavailable.
Climate risks
Neighborhood: Glenorchy
Nearby schools
GreatSchools rating
No schools nearby
We couldn't find any schools near this home.


Similar homes
- C$1,689,9904 bd5 ba-- sqft95 Viva Gdns, Oakville, ON L6H 0Z2For Sale
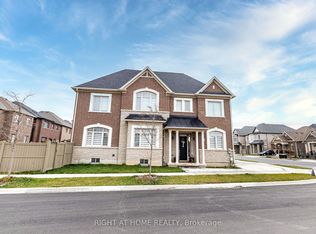 MLS ID #W13042670, RIGHT AT HOME REALTY INC.. TRREB
 - C$1,849,9004 bd5 ba-- sqft26 Marvin Ave, Oakville, ON L6H 0Z8For Sale
 MLS ID #W13676672, ROYAL STAR REALTY INC.. TRREB
 - C$1,699,0004 bd3 ba-- sqft1493 Ford Strathy Cres, Oakville, ON L6H 3W9For Sale
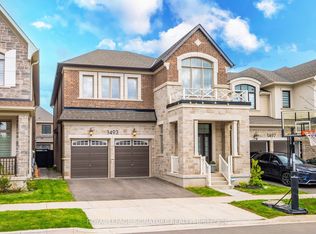 MLS ID #W13865990, ROYAL LEPAGE SIGNATURE REALTY. TRREB
 - C$1,888,0005 bd5 ba-- sqft79 Mevira Gdns, Oakville, ON L6H 0Z6For Sale
 MLS ID #W13703388, HOMELIFE/MIRACLE REALTY LTD. TRREB
