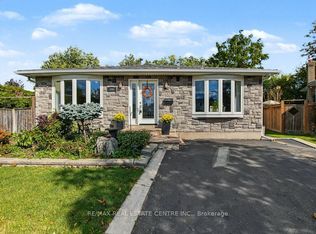
Welcome to 772 Banting Court a masterfully renovated and expanded luxury residence that effortlessly blends modern sophistication with family-friendly living. Situated on an oversized lot in a quiet, kid-friendly court, this home offers unparalleled space, comfort, and style. Boasting a full additional floor, new stucco and brick, Energy Star windows, and full spray-foam insulation including joist pockets and crawl space this home delivers ultimate energy efficiency and peace of mind. Engineered hardwood flows throughout, complemented by sound-insulated ceilings and walls, and elegant custom wall paneling.The gourmet kitchen is a true centrepiece, designed for both everyday living and entertaining. Featuring a built-in panelled fridge, double ovens, built-in air fryer, induction cooktop, wine fridge, and premium appliances, its the perfect space for culinary excellence. A heated walk-through closet with built-in LG clothes steamer elevates everyday luxury, while heated floors in the ensuite, Jack & Jill, and basement washroom ensure comfort in every corner. A cozy gas fireplace, dual furnaces, and dual air conditioners provide year-round climate control, and all-new wiring with a 200-amp service, 60-space panel, and 50-amp sub-panel in the cabana support modern living.Step outside to your private backyard oasis. Enjoy a sparkling pool with new pump, professional landscaping with new sod, concrete walkways, a powered cabana, and expansive space for family activities and entertaining. The elegant portico adds stunning curb appeal and a welcoming entrance, while the oversized lot provides room for children to play safely in a peaceful, quiet court setting.772 Banting Court is more than a home it's a lifestyle. Perfect for growing families, entertainers, and buyers who demand luxury, meticulous craftsmanship, and move-in-ready perfection in a prestigious location. Experience unparalleled design, comfort, and elegance in every detail
For sale
C$1,579,000
772 Banting Ct, Milton, ON L9T 3M5
4beds
4baths
Single Family Residence
Built in ----
4,561 Square Feet Lot
$-- Zestimate®
C$--/sqft
C$-- HOA
What's special
Oversized lotEngineered hardwood flows throughoutSound-insulated ceilings and wallsElegant custom wall panelingGourmet kitchenBuilt-in panelled fridgeDouble ovens
- 58 days
- 55
- 14
Zillow last checked:
Listing updated:
Listed by:
RE/MAX REAL ESTATE CENTRE INC.
Source: TRREB,MLS®#: W13665502 Originating MLS®#: Toronto Regional Real Estate Board
Originating MLS®#: Toronto Regional Real Estate BoardFacts & features
Interior
Bedrooms & bathrooms
- Bedrooms: 4
- Bathrooms: 4
Primary bedroom
- Description: Bedroom 4
- Level: Upper
- Area: 7 Square Meters
- Area source: Other
- Dimensions: 2.80 x 2.50
Bedroom 2
- Description: Primary Bedroom
- Level: Third
- Area: 11.22 Square Meters
- Area source: Other
- Dimensions: 3.40 x 3.30
Bedroom 3
- Description: Bedroom 2
- Level: Third
- Area: 8.5 Square Meters
- Area source: Other
- Dimensions: 3.40 x 2.50
Bedroom 4
- Description: Bedroom 3
- Level: Third
- Area: 8.16 Square Meters
- Area source: Other
- Dimensions: 3.40 x 2.40
Dining room
- Description: Dining Room
- Level: Second
- Area: 9.12 Square Meters
- Area source: Other
- Dimensions: 3.80 x 2.40
Exercise room
- Description: Family Room
- Level: Ground
- Area: 12.9 Square Meters
- Area source: Other
- Dimensions: 4.30 x 3.00
Kitchen
- Description: Kitchen
- Level: Second
- Area: 11.76 Square Meters
- Area source: Other
- Dimensions: 4.90 x 2.40
Living room
- Description: Living Room
- Level: Second
- Area: 17.34 Square Meters
- Area source: Other
- Dimensions: 5.10 x 3.40
Recreation
- Description: Recreation
- Level: Lower
- Area: 23 Square Meters
- Area source: Other
- Dimensions: 5.00 x 4.60
Heating
- Forced Air, Gas
Cooling
- Central Air
Appliances
- Included: Built-In Oven
Features
- Central Vacuum
- Flooring: Carpet Free
- Basement: Finished,Full
- Has fireplace: Yes
Interior area
- Living area range: 3000-3500 null
Video & virtual tour
Property
Parking
- Total spaces: 5
- Parking features: Private
- Has attached garage: Yes
Features
- Has private pool: Yes
- Pool features: In Ground
Lot
- Size: 4,561 Square Feet
- Features: Arts Centre, Library, Park, Public Transit, School
Details
- Parcel number: 249460137
Construction
Type & style
- Home type: SingleFamily
- Property subtype: Single Family Residence
Materials
- Brick
- Foundation: Poured Concrete
- Roof: Asphalt Shingle
Utilities & green energy
- Sewer: Sewer
Community & HOA
Location
- Region: Milton
Financial & listing details
- Annual tax amount: C$7,343
- Date on market: 8/12/2026
Price history
Price history is unavailable.
Public tax history
Tax history is unavailable.
Climate risks
Neighborhood: Dorset Park
Nearby schools
GreatSchools rating
No schools nearby
We couldn't find any schools near this home.

Similar homes
- C$1,499,9994 bd4 ba-- sqft948 Kelman Ct, Milton, ON L9T 2Y4For Sale
 MLS ID #W13800618, HOMELIFE LANDMARK REALTY INC.. TRREB
 - C$999,9004 bd3 ba-- sqft565 Hayward Cres, Milton, ON L9T 4T8For Sale
 MLS ID #W13851682, RE/MAX REALTY SPECIALISTS INC.. TRREB
 - C$1,249,0005 bd3 ba-- sqft277 Potts Ter, Milton, ON L9T 0X6For Sale
 MLS ID #W13851614, REAL BROKER ONTARIO LTD.. TRREB
 - C$1,699,0004 bd3 ba-- sqft1493 Ford Strathy Cres, Oakville, ON L6H 3W9For Sale
 MLS ID #W13865990, ROYAL LEPAGE SIGNATURE REALTY. TRREB
