Nestled in the sought-after Dorset Park neighbourhood of Milton, 805 Cabot Trail is steps to amazing schools, lots of parks plus a short walk to great shopping & restaurants. Step inside, you are greeted with a spacious open concept sunny living & dining area, along with a cozy separate family room, which all offer laminate flooring & a neutral color palette. The sunny kitchen has tons of prep/countertop space, a backsplash, a built-in pantry and breakfast nook. Upstairs, the generously sized bedrooms include a versatile 4th bedroom currently used as a dressing room, which could make a perfect guest room or work from home space, plus a large, updated 4-piece bath. The finished basement provides a spacious rec room, laundry, tons of storage, and a powder room with a rough-in to add a shower. Situated on a large lot with a single-car garage, an extra-large driveway fitting up to total six vehicles plus a fully fenced backyard with beautiful perennial gardens, a gazebo & deck for quiet evening. Bonus 2 sheds for extra storage! This is that home where dreams are built, move into the picturesque Dorset Park and make this home your own.
Sold for $920,000
C$920,000
805 Cabot Trl, Milton, ON L9T 3S7
4beds
1,317sqft
Single Family Residence, Residential
Built in ----
8,698 Square Feet Lot
$-- Zestimate®
C$699/sqft
C$2,885 Estimated rent
Home value
Not available
Estimated sales range
Not available
Not available
Owner options
List your home for rent
C$2,885/mo
Rent Zestimate®
Find your next renter with Zillow Rental Manager. Plus, with online applications, you can quickly screen prospective tenants – for free.
C$2,885/mo
Rent Zestimate®
Refinance and save
C$3,889/mo
Est. payment
Refinancing to a lower rate could help reduce your monthly payments and save thousands over the life of the loan.
C$3,889/mo
Est. payment
Explore your selling options
Work with a Zillow partner agent
Leverage their expertise and Zillow's premium Showcase listings to get your home seen by more buyers.
Get startedList with your own agent
Get your home in front of millions of buyers by listing it on Zillow.
Learn how to do itSell it yourself
Take full control of how buyers see your home on Zillow by listing For Sale by Owner (FSBO).
List your homeWhat's special
Zillow last checked:
Listing updated:
Listed by:
Amy Flowers, Salesperson,
Royal LePage Meadowtowne Realty Inc., Brokerage,
Trish Dorak,
Royal LePage Meadowtowne Realty Inc., Brokerage
Source: ITSO,MLS®#: 40697513Originating MLS®#: Barrie & District Association of REALTORS® Inc.
Facts & features
Interior
Bedrooms & bathrooms
- Bedrooms: 4
- Bathrooms: 2
- Full bathrooms: 2
Kitchen
- Level: Main
Heating
- Forced Air, Natural Gas
Cooling
- Central Air
Appliances
- Included: Water Heater, Dishwasher, Dryer, Refrigerator, Stove, Washer
- Laundry: Lower Level
Features
- Basement: Full,Finished
- Has fireplace: No
Interior area
- Total structure area: 1,317
- Total interior livable area: 1,317 sqft
- Finished area above ground: 1,317
Property
Parking
- Total spaces: 6
- Parking features: Attached Garage, Private Drive Double Wide
- Attached garage spaces: 1
- Uncovered spaces: 5
Features
- Frontage type: East
- Frontage length: 76.45
Lot
- Size: 8,698 Square Feet
- Dimensions: 113.78 x 76.45
- Features: Urban, Irregular Lot, Ample Parking, Corner Lot, Landscaped, Park, Playground Nearby, Schools, Shopping Nearby, Trails
Details
- Parcel number: 249460308
- Zoning: R4-3
Construction
Type & style
- Home type: SingleFamily
- Architectural style: Two Story
- Property subtype: Single Family Residence, Residential
Materials
- Aluminum Siding, Brick
- Foundation: Concrete Perimeter
- Roof: Asphalt Shing
Condition
- 31-50 Years
- New construction: No
Utilities & green energy
- Sewer: Sewer (Municipal)
- Water: Municipal-Metered
Community & HOA
Location
- Region: Milton
Financial & listing details
- Price per square foot: C$699/sqft
- Annual tax amount: C$3,939
- Date on market: 2/25/2025
- Inclusions: Dishwasher, Dryer, Refrigerator, Stove, Washer, Electrical Light Fixtures
- Exclusions: Bronze Pergola Topper, Stage Curtains
Price history
| Date | Event | Price |
|---|---|---|
| 4/30/2025 | Sold | C$920,000+15%C$699/sqft |
Source: ITSO #40697513 Report a problem | ||
| 2/11/2025 | Listed for sale | C$799,900C$607/sqft |
Source:  TRREB #W11967572 Report a problem TRREB #W11967572 Report a problem | ||
Public tax history
Tax history is unavailable.
Neighborhood: Dorset Park
Nearby homes
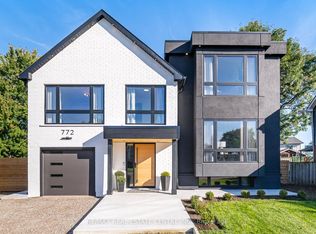
- C$1,579,0004 bd4 ba-- sqft772 Banting Ct, Milton, ON L9T3M5For Sale
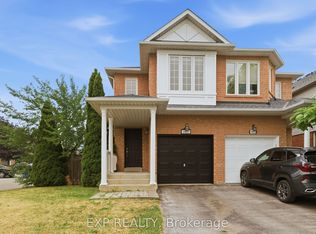
- C$945,0003 bd2 ba1.7k sqft780 Woodward Ave, Milton, ON L9T3T9Sold

- C$949,5004 bd3 ba-- sqft1015 Borden Ln, Milton, ON L9T5N9For Sale
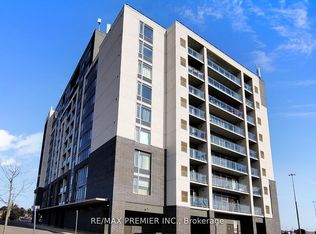
- C$529,9003 bd2 ba-- sqft716 Main St E #905, Milton, ON L9T9L9For Sale
- C$564,9003 bd2 ba-- sqft716 Main St E #911, Milton, ON L9T9L9For Sale
- C$2,4752 bd2 ba-- sqft716 Main St E #702, Milton, ON L9T9L9For Rent
- C$2,6002 bd2 ba-- sqft716 Main St E #808, Milton, ON L9T9L9For Rent
- C$483,9002 bd2 ba-- sqft716 Main St E #708, Milton, ON L9T9L9For Sale
Nearby schools
GreatSchools rating
No schools nearby
We couldn't find any schools near this home.
