Welcome to this beautifully maintained 4-bedroom, 2.5-bathroom corner-lot semi-detached home in the highly sought-after Dempsey neighbourhood of Milton. Thoughtfully cared for and tastefully refreshed, this move-in-ready home offers the perfect blend of style, comfort, and convenience for today's family.Step inside to discover a bright, airy interior featuring **fresh paint throughout-including the walls, ceilings, trim, windows, front door, and garage - **giving the entire home a crisp, modern feel. The home has also been professionally deep cleaned, allowing you to move in and immediately enjoy everything it has to offer.The main floor boasts a spacious open-concept layout with hardwood flooring, abundant natural light, and seamless flow between the living, dining, and family spaces. The contemporary kitchen is complete with quartz countertops, stainless steel appliances, ample cabinetry, a breakfast bar, and overlooks the inviting family room featuring a cozy fireplace-perfect for everyday living and entertaining.Walk out to your private backyard deck, an ideal space for summer barbecues, morning coffee, or relaxing evenings with family and friends.Upstairs offers four spacious bedrooms and beautifully maintained bathrooms. Complete with a 1-car garage, 2-car driveway, and ideally located close to schools, parks, shopping, restaurants, Milton GO Station, and Highway 401. A fantastic opportunity to own a beautifully maintained family home in an unbeatable location!
For sale
C$970,000
1015 Borden Ln, Milton, ON L9T 5N9
4beds
3baths
Single Family Residence
Built in ----
4,144 Square Feet Lot
$-- Zestimate®
C$--/sqft
C$-- HOA
What's special
Fresh paint throughoutSpacious open-concept layoutHardwood flooringAbundant natural lightContemporary kitchenQuartz countertopsStainless steel appliances
- 14 days |
- 7 |
- 1 |
Zillow last checked:
Listing updated:
Listed by:
EXP REALTY
Source: TRREB,MLS®#: W13574612 Originating MLS®#: Toronto Regional Real Estate Board
Originating MLS®#: Toronto Regional Real Estate BoardFacts & features
Interior
Bedrooms & bathrooms
- Bedrooms: 4
- Bathrooms: 3
Heating
- Forced Air, Gas
Cooling
- Central Air
Features
- Flooring: Carpet Free
- Basement: Unfinished
- Has fireplace: Yes
Interior area
- Living area range: 1500-2000 null
Video & virtual tour
Property
Parking
- Total spaces: 3
- Parking features: Garage
- Has garage: Yes
Features
- Stories: 2
- Pool features: None
- Waterfront features: None
Lot
- Size: 4,144 Square Feet
Details
- Parcel number: 249402723
Construction
Type & style
- Home type: SingleFamily
- Property subtype: Single Family Residence
Materials
- Brick
- Foundation: Unknown
- Roof: Unknown
Utilities & green energy
- Sewer: Sewer
Community & HOA
Location
- Region: Milton
Financial & listing details
- Annual tax amount: C$3,882
- Date on market: 7/16/2026
EXP REALTY
EXP REALTY
By pressing Contact Agent, you agree that the real estate professional identified above may call/text you about your search, which may involve use of automated means and pre-recorded/artificial voices. You don't need to consent as a condition of buying any property, goods, or services. Message/data rates may apply. You also agree to our Terms of Use. Zillow does not endorse any real estate professionals. We may share information about your recent and future site activity with your agent to help them understand what you're looking for in a home.
Price history
Price history is unavailable.
Public tax history
Tax history is unavailable.
Climate risks
Neighborhood: Dempsey
Nearby schools
GreatSchools rating
No schools nearby
We couldn't find any schools near this home.
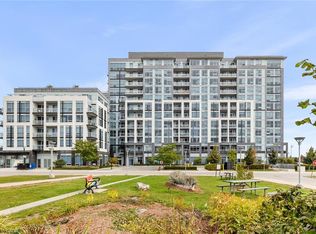
- C$579,9002 bd2 ba991 sqft1050 Main St E #226, Milton, ON L9T1N8For Sale
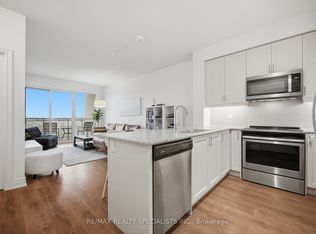
- C$459,9001 bd1 ba-- sqft1050 Main St E #405, Milton, ON L9T9M3For Sale
- C$2,1001 bd1 ba-- sqft1050 Main St E #512, Milton, ON L9T9M3For Rent
- C$520,0002 bd1 ba-- sqft1050 Main St E #114, Milton, ON L9T9M3New Construction

- C$899,0005 bd4 ba-- sqft40 Dills Cres, Milton, ON L9T5P2For Sale
- C$920,0003 bd3 ba1.6k sqft53 Dills Cres, Milton, ON L9T5P2For Sale
- C$--1 bd1 ba670 sqft27 Dills Cres, Milton, ON L9T5P9Off Market
- C$1,8001 bd1 ba-- sqft43 Dills Cres #BASEMENT, Milton, ON L9T5P2For Rent
Similar homes
- C$899,0005 bd4 ba-- sqft40 Dills Cres, Milton, ON L9T 5P2For Sale
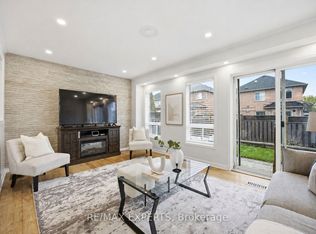 MLS ID #W13619304, RE/MAX EXPERTS. TRREB
 - C$999,0004 bd3 ba-- sqft1491 Haws Cres, Milton, ON L9T 8V1For Sale
 MLS ID #W13606956, CENTURY 21 HERITAGE GROUP LTD.. TRREB
 - C$1,049,0004 bd3 ba-- sqft353 Hincks Dr, Milton, ON L9T 8T9For Sale
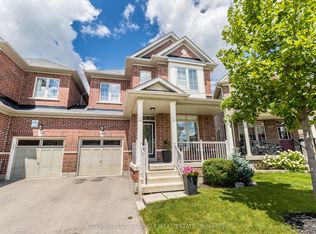 MLS ID #W13164636, ROYAL LEPAGE PINNACLE REAL ESTATE. TRREB
 - C$979,9004 bd3 ba-- sqft308 Fasken Ct, Milton, ON L9T 6S9For Sale
 MLS ID #W13499970, Coldwell Banker Neumann Real Estate. TRREB
 - C$920,0003 bd3 ba1.6k sqft53 Dills Cres, Milton, ON L9T 5P2For SaleMLS ID #40845470, Ariel Kormendy, Salesperson, Century 21 Miller Real Estate Ltd.. ITSO
- C$965,0003 bd3 ba-- sqft245 Centennial Forest Dr, Milton, ON L9T 5W9For SaleMLS ID #W13567090, RE/MAX ESCARPMENT REALTY INC.. TRREB
- C$899,9003 bd3 ba-- sqft248 Pettigrew Trl, Milton, ON L9T 5X7For SaleMLS ID #W13597254, Royal LePage Meadowtowne Realty Inc., Brokerage. TRREB
- C$899,9003 bd2 ba-- sqft784 Laurier Ave, Milton, ON L9T 4H1For SaleMLS ID #W13617652, ROYAL LEPAGE MEADOWTOWNE REALTY. TRREB
- C$889,0003 bd2 ba-- sqft1518 Croft Ave N, Milton, ON L9T 5K6For SaleMLS ID #W13613120, REVEL REALTY INC.. TRREB
- C$949,0003 bd3 ba-- sqft354 Hobbs Cres, Milton, ON L9T 0J3For SaleMLS ID #W13612802, RE/MAX EXPERTS. TRREB
- C$979,9004 bd2 ba-- sqft134 Wakefield Rd, Milton, ON L9T 2L9For SaleMLS ID #W13468428, RE/MAX ABOUTOWNE REALTY CORP.. TRREB
- C$989,9003 bd4 ba-- sqft481 Cedar Hedge Rd, Milton, ON L9T 5K2For SaleMLS ID #W13558112, HOMELIFE SILVERCITY REALTY INC.. TRREB
- C$895,0004 bd3 ba-- sqft1268 Newell St, Milton, ON L9T 6C2For SaleMLS ID #W13531880, RIGHT AT HOME REALTY INC.. TRREB
- C$1,070,0004 bd3 ba-- sqft769 Coulson Ave W, Milton, ON L9T 4K2For SaleMLS ID #W13572188, Tandem Realty, Brokerage. TRREB
- C$1,050,0003 bd3 ba-- sqft1190 Fox Cres, Milton, ON L9T 6C5For SaleMLS ID #W13561464, SAM MCDADI REAL ESTATE INC.. TRREB
- C$859,9903 bd3 ba-- sqft1248 Newell St, Milton, ON L9T 5R5For SaleMLS ID #W13565412, ROYAL LEPAGE FLOWER CITY REALTY. TRREB
- C$1,099,9994 bd3 ba-- sqft225 Ellis Cres, Milton, ON L9T 6B5For SaleMLS ID #W13520232, EXP REALTY. TRREB
- C$1,059,9004 bd3 ba-- sqft563 Joyce Blvd, Milton, ON L9T 3C7For SaleMLS ID #W13171038, RE/MAX WEST REALTY INC.. TRREB
- C$849,0004 bd4 ba-- sqft554 Caverhill Cres, Milton, ON L9T 5K6For SaleMLS ID #W13572640, RE/MAX EXPERTS. TRREB
- C$929,0003 bd4 ba-- sqft276 Fitzgerald Cres, Milton, ON L9T 5Y3For SaleMLS ID #W13161394, RE/MAX REALTY SERVICES INC.. TRREB
