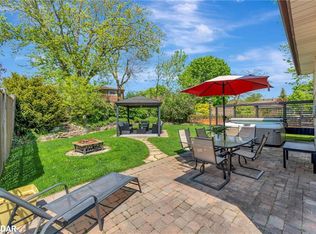
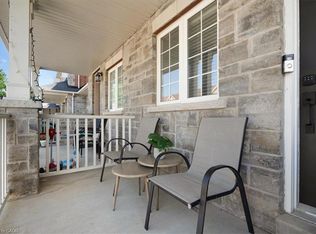
Nestled in the sought-after Timberlea neighbourhood, this beautifully maintained 3-bedroom, 2-bathroom home offers an ideal blend of comfort, privacy, and convenience. Backing directly onto Laurier Park, you'll enjoy peaceful green views with no rear neighbours while being just minutes from schools, parks, shopping, the GO Station, and quick access to Highways 401 and 407-perfect for commuters. The fully fenced backyard is designed for relaxing and entertaining, complete with a firepit, gas line for your BBQ, direct access to Laurier Park and splash pad through gate, and exceptional privacy. With parking for up to four vehicles, there's plenty of space for family and guests. The updated white kitchen is both stylish and functional, featuring quartz countertops, a large island with seating and built-in outlets, a tile backsplash, and stainless steel appliances, including a dual fuel range. Direct access to the backyard makes outdoor dining and entertaining effortless. The open-concept main floor is warm and inviting, highlighted by rich hickory hardwood flooring, a cozy gas fireplace, upgraded lighting, and a timeless neutral colour palette that complements any décor. Three generously sized bedrooms feature pristine carpet flooring for added comfort. The spacious primary bedroom includes a wall-to-wall custom closet plus an additional closet for exceptional storage. A beautifully updated 4-piece main bathroom with heated floors serves the upper level, while a convenient 2-piece powder room is located on the main floor. The unfinished basement offers endless possibilities to create the space that best suits your needs. With a separate side entrance, laundry area, cold cellar, and professional exterior waterproofing completed in November 2025, it's a solid foundation for future living space, or additional storage.
For sale
C$899,900
784 Laurier Ave, Milton, ON L9T 4H1
3beds
2baths
Townhouse
Built in ----
4,912 Square Feet Lot
$-- Zestimate®
C$--/sqft
C$-- HOA
What's special
Fully fenced backyardExceptional privacyUpdated white kitchenQuartz countertopsTile backsplashOpen-concept main floorRich hickory hardwood flooring
- 1 day |
- 39 |
- 1 |
Zillow last checked:
Listing updated:
Listed by:
ROYAL LEPAGE MEADOWTOWNE REALTY
Source: TRREB,MLS®#: W13617652 Originating MLS®#: Toronto Regional Real Estate Board
Originating MLS®#: Toronto Regional Real Estate BoardFacts & features
Interior
Bedrooms & bathrooms
- Bedrooms: 3
- Bathrooms: 2
Primary bedroom
- Level: Second
- Dimensions: 5.69 x 3.35
Kitchen
- Level: Main
- Dimensions: 2.44 x 5.59
Living room
- Level: Main
- Dimensions: 3.38 x 7.8
Heating
- Forced Air, Gas
Cooling
- Central Air
Appliances
- Included: Water Heater Owned, Water Softener
Features
- Central Vacuum
- Basement: Unfinished
- Has fireplace: Yes
- Fireplace features: Natural Gas
Interior area
- Living area range: 1100-1500 null
Video & virtual tour
Property
Parking
- Total spaces: 3
- Parking features: Private Double, Garage Door Opener
- Has garage: Yes
Features
- Stories: 2
- Patio & porch: Patio, Porch
- Exterior features: Privacy
- Pool features: None
Lot
- Size: 4,912 Square Feet
- Features: Arts Centre, Fenced Yard, Hospital, Library, Park, Rec./Commun.Centre
Details
- Parcel number: 249410006
Construction
Type & style
- Home type: SingleFamily
- Property subtype: Townhouse
Materials
- Aluminum Siding, Brick
- Foundation: Concrete
- Roof: Asphalt Shingle
Utilities & green energy
- Sewer: Sewer
Community & HOA
Location
- Region: Milton
Financial & listing details
- Tax assessed value: C$521,000
- Annual tax amount: C$4,303
- Date on market: 7/29/2026
ROYAL LEPAGE MEADOWTOWNE REALTY
ROYAL LEPAGE MEADOWTOWNE REALTY
By pressing Contact Agent, you agree that the real estate professional identified above may call/text you about your search, which may involve use of automated means and pre-recorded/artificial voices. You don't need to consent as a condition of buying any property, goods, or services. Message/data rates may apply. You also agree to our Terms of Use. Zillow does not endorse any real estate professionals. We may share information about your recent and future site activity with your agent to help them understand what you're looking for in a home.
Price history
Price history is unavailable.
Public tax history
Tax history is unavailable.
Climate risks
Neighborhood: Timberlea
Nearby schools
GreatSchools rating
No schools nearby
We couldn't find any schools near this home.
- C$1,075,0004 bd2 ba1.8k sqft717 Coulson Ave, Milton, ON L9T4J3Sold
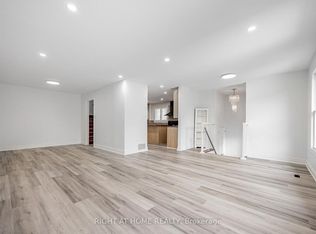
- C$--3 bd2 ba1.4k sqft833 Laurier Ave, Milton, ON L9T4H4Off Market

- C$--3 bd2 ba1.1k sqft838 Merritt Dr, Milton, ON L9T4K1Off Market
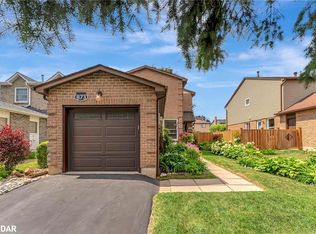
- C$905,0003 bd2 ba1.4k sqft873 Laurier Ave, Milton, ON L9T4H4Sold
- C$---- bd-- ba-- sqft352 Coxe Blvd, Milton, ON L9T4N3Off Market
- C$1,070,0004 bd3 ba-- sqft769 Coulson Ave W, Milton, ON L9T4K2For Sale
- C$---- bd-- ba-- sqft845 Syer Dr, Milton, ON L9T4C6Off Market
- C$1,035,0004 bd3 ba2k sqft830 Syer Dr, Milton, ON L9T4E3Sold
Similar homes
- C$878,0003 bd3 ba1.5k sqft625 Gervais Ter, Milton, ON L9T 7R6For Sale
 MLS ID #40851985, Nikki Vrba, Broker, RE/MAX Escarpment Realty Inc.. ITSO
 - C$899,9883 bd2 ba1.2k sqft629 Symons Cross, Milton, ON L9T 7S2For Sale
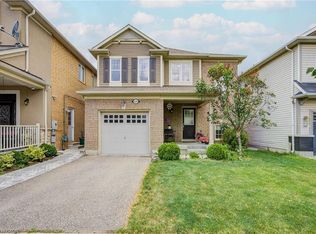 MLS ID #40850147, Violeta Vasic Stankovic, Salesperson, RE/MAX Realty Specialists Inc.. ITSO
 - C$949,0003 bd3 ba-- sqft354 Hobbs Cres, Milton, ON L9T 0J3For Sale
 MLS ID #W13612802, RE/MAX EXPERTS. TRREB
 - C$849,9003 bd4 ba1.6k sqft655 Murray Meadows Pl, Milton, ON L9T 8L9For Sale
 MLS ID #40851808, Maroof Badar, Salesperson, RE/MAX Twin City Realty Inc.. ITSO
 - C$1,049,0004 bd3 ba-- sqft353 Hincks Dr, Milton, ON L9T 8T9For SaleMLS ID #W13164636, ROYAL LEPAGE PINNACLE REAL ESTATE. TRREB
- C$965,0003 bd3 ba-- sqft245 Centennial Forest Dr, Milton, ON L9T 5W9For SaleMLS ID #W13567090, RE/MAX ESCARPMENT REALTY INC.. TRREB
- C$938,0003 bd3 ba-- sqft916 McNair Cir, Milton, ON L9T 6Y5For SaleMLS ID #W13588482, ROYAL LEPAGE REAL ESTATE SERVICES LTD.. TRREB
- C$1,009,0004 bd2 ba-- sqft381 Commercial St, Milton, ON L9T 3Z9For SaleMLS ID #W13602346, Town Or Country Real Estate (Halton) Ltd., Brokerage. TRREB
- C$949,0003 bd4 ba-- sqft1225 Houston Dr, Milton, ON L9T 6G3For SaleMLS ID #W13553530, RE/MAX REALTRON REALTY INC.. TRREB
- C$1,070,0004 bd3 ba-- sqft769 Coulson Ave W, Milton, ON L9T 4K2For SaleMLS ID #W13572188, Tandem Realty, Brokerage. TRREB
- C$868,0003 bd4 ba-- sqft1134 Tupper Dr, Milton, ON L9T 0A9For SaleMLS ID #W13605180, MASTER`S TRUST REALTY INC.. TRREB
- C$919,0003 bd3 ba-- sqft1149 Barr Cres, Milton, ON L9T 6X8For SaleMLS ID #W13484096, ROYAL LEPAGE CERTIFIED REALTY. TRREB
- C$1,022,0003 bd3 ba-- sqft1148 Barclay Cir, Milton, ON L9T 5V9For SaleMLS ID #W13501976, FOREST HILL REAL ESTATE INC.. TRREB
- C$979,0005 bd4 ba-- sqft718 Irving Ter, Milton, ON L9T 6H3For SaleMLS ID #W13599652, KASSNS REAL ESTATE LTD.. TRREB
- C$895,0004 bd3 ba-- sqft1064 Wickson Way, Milton, ON L9T 6Y4For SaleMLS ID #W13509926, RIGHT AT HOME REALTY INC.. TRREB
- C$910,0003 bd3 ba-- sqft677 Irving Ter, Milton, ON L9T 6H6For SaleMLS ID #W13046262, RIGHT AT HOME REALTY INC.. TRREB
- C$949,9003 bd2 ba-- sqft79 Commercial St, Milton, ON L9T 2H8For SaleMLS ID #W13184538, RE/MAX REAL ESTATE CENTRE INC.. TRREB
- C$899,0003 bd3 ba-- sqft938 Burrows Gate, Milton, ON L9T 0K7For SaleMLS ID #W13600278, ROYAL LEPAGE CERTIFIED REALTY. TRREB
- C$860,0003 bd3 ba-- sqft1080 Cooper Ave, Milton, ON L9T 6A9For SaleMLS ID #W13599234, HOMELIFE LANDMARK REALTY INC.. TRREB
- C$970,0004 bd3 ba-- sqft1015 Borden Ln, Milton, ON L9T 5N9For SaleMLS ID #W13574612, EXP REALTY. TRREB
