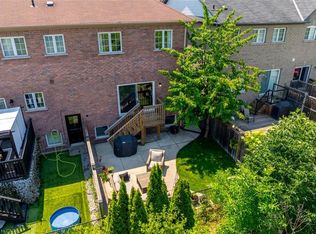
Welcome to 354 Hobbs Crescent, offering nearly 3,000 sq. ft. of thoughtfully upgraded living space on a large, fully landscaped corner lot with no sidewalk. With the presence, privacy and outdoor space of a semi, this beautifully maintained home features 9-ft ceilings, hardwood floors, elegant pot lights and a renovated kitchen with granite counters, stainless-steel appliances, a spacious dining area and walkout to the patio. A double-sided gas fireplace connects the living area to a versatile den.Upstairs are 3 generous bedrooms, a computer niche and convenient laundry room. The king-sized primary retreat features his-and-hers walk-in closets and a spa-like 5-piece ensuite. The builder-finished basement offers a large recreation area, ample storage, a bathroom rough-in and professional wiring for a 7.1.2 home-theatre system (2020).Extensive upgrades include a new sump pump and furnace with built-in humidifier (2021); pot lights throughout, HomeKit-enabled smart switches in most rooms, water softener, reverse-osmosis filtration, upgraded upstairs laundry sink and upgraded faucets throughout (2022); new hot-water tank, backyard municipal water line and gazebo (2023); painted fence and new metal roof with 55-year warranty (2025); and full interior painting, kitchen renovation, upgraded blinds, 2 smart motorized living-room blinds, 200-amp electrical panel with wiring for 2 EV chargers, and municipal water line to the garage (2026).Outside, enjoy a fully fenced yard, stamped concrete front and back, expansive landscaped lawns, gazebo, children's play area and patio-an ideal setting for entertaining, relaxing and family life. Parking for 3 includes 1 garage space with opener and 2 driveway spaces parked back-to-back. A move-in-ready opportunity combining space, comfort and smart-home convenience. Steps to schools, parks, trails and transit, with quick access to shopping, highways and the GO Station
For sale
C$949,000
354 Hobbs Cres, Milton, ON L9T 0J3
3beds
3baths
Townhouse
Built in ----
2,991 Square Feet Lot
$-- Zestimate®
C$--/sqft
C$-- HOA
What's special
Hardwood floorsElegant pot lightsStainless-steel appliancesSpacious dining areaWalkout to the patioComputer nicheConvenient laundry room
- 18 hours |
- 8 |
- 0 |
Zillow last checked:
Listing updated:
Listed by:
RE/MAX EXPERTS
Source: TRREB,MLS®#: W13612802 Originating MLS®#: Toronto Regional Real Estate Board
Originating MLS®#: Toronto Regional Real Estate BoardFacts & features
Interior
Bedrooms & bathrooms
- Bedrooms: 3
- Bathrooms: 3
Heating
- Forced Air, Gas
Cooling
- Central Air
Appliances
- Included: Water Purifier, Water Softener, Water Heater
Features
- Basement: Finished
- Has fireplace: Yes
- Fireplace features: Natural Gas
Interior area
- Living area range: 2000-2500 null
Video & virtual tour
Property
Parking
- Total spaces: 3
- Parking features: Garage
- Has garage: Yes
Features
- Stories: 2
- Pool features: None
Lot
- Size: 2,991 Square Feet
Details
- Parcel number: 250742174
- Other equipment: Sump Pump
Construction
Type & style
- Home type: Townhouse
- Property subtype: Townhouse
Materials
- Brick
- Foundation: Poured Concrete
- Roof: Metal
Utilities & green energy
- Sewer: Sewer
Community & HOA
Location
- Region: Milton
Financial & listing details
- Annual tax amount: C$4,204
- Date on market: 7/28/2026
RE/MAX EXPERTS
RE/MAX EXPERTS
By pressing Contact Agent, you agree that the real estate professional identified above may call/text you about your search, which may involve use of automated means and pre-recorded/artificial voices. You don't need to consent as a condition of buying any property, goods, or services. Message/data rates may apply. You also agree to our Terms of Use. Zillow does not endorse any real estate professionals. We may share information about your recent and future site activity with your agent to help them understand what you're looking for in a home.
Price history
Price history is unavailable.
Public tax history
Tax history is unavailable.
Climate risks
Neighborhood: Clarke
Nearby schools
GreatSchools rating
No schools nearby
We couldn't find any schools near this home.
- C$950,0003 bd4 ba1.9k sqft317 Hobbs Cres, Milton, ON L9T0J1Sold
- C$868,0003 bd4 ba-- sqft1134 Tupper Dr, Milton, ON L9T0A9For Sale

- C$--4 bd4 ba2.2k sqft1098 Cumming Blvd, Milton, ON L9T6T6Off Market
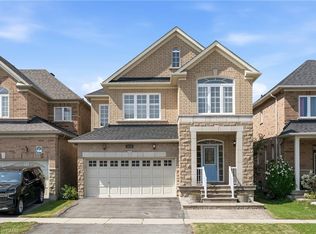
- C$1,030,0005 bd3 ba2.1k sqft1079 Tupper Dr, Milton, ON L9T0A8For Sale
- C$840,0003 bd3 ba1.6k sqft305 Teetzel Dr, Milton, ON L9T0B1Sold
- C$489,9901 bd1 ba-- sqft1421 Costigan Rd #414, Milton, ON L9T2N4For Sale
- C$3,5004 bd3 ba-- sqft321 Racey Trl, Milton, ON L9T0B2For Rent
- C$829,9994 bd4 ba-- sqft1439 Costigan Rd, Milton, ON L9T0Y7For Sale
Similar homes
- C$868,0003 bd4 ba-- sqft1134 Tupper Dr, Milton, ON L9T 0A9For SaleMLS ID #W13605180, MASTER`S TRUST REALTY INC.. TRREB
- C$849,9003 bd4 ba1.6k sqft655 Murray Meadows Pl, Milton, ON L9T 8L9For Sale
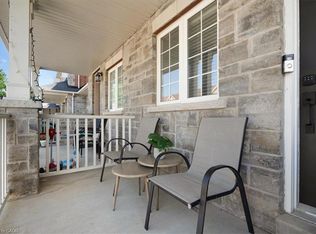 MLS ID #40851808, Maroof Badar, Salesperson, RE/MAX Twin City Realty Inc.. ITSO
 - C$959,0003 bd4 ba-- sqft400 Patterson Dr, Milton, ON L9T 5N4For Sale
 MLS ID #W13602642, CENTURY 21 PROPERTY ZONE REALTY INC.. TRREB
 - C$849,0003 bd3 ba-- sqft1411 Costigan Rd, Milton, ON L9T 0Y7For Sale
 MLS ID #W13581850, ROYAL LEPAGE SIGNATURE REALTY. TRREB
 - C$999,0004 bd3 ba-- sqft1491 Haws Cres, Milton, ON L9T 8V1For SaleMLS ID #W13606956, CENTURY 21 HERITAGE GROUP LTD.. TRREB
- C$889,0003 bd2 ba-- sqft1518 Croft Ave N, Milton, ON L9T 5K6For SaleMLS ID #W13613120, REVEL REALTY INC.. TRREB
- C$849,9003 bd3 ba-- sqft1148 Bonin Cres, Milton, ON L9T 0B2For SaleMLS ID #W13576252, ROYAL LEPAGE REAL ESTATE SERVICES LTD.. TRREB
- C$1,049,0004 bd3 ba-- sqft353 Hincks Dr, Milton, ON L9T 8T9For SaleMLS ID #W13164636, ROYAL LEPAGE PINNACLE REAL ESTATE. TRREB
- C$860,0003 bd3 ba-- sqft1080 Cooper Ave, Milton, ON L9T 6A9For SaleMLS ID #W13599234, HOMELIFE LANDMARK REALTY INC.. TRREB
- C$829,9994 bd4 ba-- sqft1439 Costigan Rd, Milton, ON L9T 0Y7For SaleMLS ID #W13568688, HOMELIFE/MIRACLE REALTY LTD. TRREB
- C$987,5005 bd4 ba-- sqft1523 Beaty Trl, Milton, ON L9T 5V3For SaleMLS ID #W13613558, RE/MAX GOLD REALTY INC.. TRREB
- C$1,100,0004 bd3 ba-- sqft645 Caldwell Cres, Milton, ON L9T 0H4For SaleMLS ID #W13608380, RIGHT AT HOME REALTY INC.. TRREB
- C$819,0003 bd3 ba-- sqft359 Bussel Cres, Milton, ON L9T 0W6For SaleMLS ID #W13526720, ROYAL LEPAGE VISION REALTY. TRREB
- C$949,0003 bd4 ba-- sqft1225 Houston Dr, Milton, ON L9T 6G3For SaleMLS ID #W13553530, RE/MAX REALTRON REALTY INC.. TRREB
- C$999,9004 bd4 ba-- sqft244 Andrews Trl, Milton, ON L9T 6S6For SaleMLS ID #W13210516, HOMELIFE/MIRACLE REALTY LTD. TRREB
- C$849,0003 bd4 ba-- sqft95 Waters Blvd, Milton, ON L9T 6K4For SaleMLS ID #W13545520, ROYAL LEPAGE RCR REALTY. TRREB
- C$655,0002 bd2 ba-- sqft620 Ferguson Dr #82, Milton, ON L9T 0M7For SaleMLS ID #W13586688, LUXE DREAM HOME REALTY LTD.. TRREB
- C$679,9002 bd3 ba-- sqft583 Laking Ter, Milton, ON L9T 9J5For SaleMLS ID #W13601208, RE/MAX OPTIMUM REALTY. TRREB
- C$889,9884 bd3 ba-- sqft759 Edwards Ave, Milton, ON L9T 6B3For SaleMLS ID #W13519022, ROYAL LEPAGE SIGNATURE REALTY. TRREB
- C$979,9004 bd3 ba-- sqft308 Fasken Ct, Milton, ON L9T 6S9For SaleMLS ID #W13499970, Coldwell Banker Neumann Real Estate. TRREB
