Welcome to this bright and beautifully maintained end-unit townhouse in Milton’s popular Clarke neighbourhood! Located on a quiet, family-friendly street, this home offers the perfect mix of space, style, and privacy. Step through the eight-foot entryway door to the main floor with impressive nine-foot ceilings and a spacious kitchen that’s ideal for family meals or entertaining friends. You’ll find nearly 2,000 square feet of above-grade living space, giving everyone room to spread out and feel comfortable. The finished basement adds even more flexibility, with a theatre area and a full three-piece bathroom — perfect for movie nights, hobbies, or extra guest space. One of the standout features is the backyard: it backs onto private greenspace, offering a peaceful view and no rear neighbours. The large concrete patio has lots of room for outdoor dining or lounging, making it a great place to unwind or host summer get-togethers. Set in Clarke, a neighbourhood known for great schools, parks, and a welcoming community vibe, you’ll enjoy easy access to shops, trails, and major highways. This is more than just a house; it’s a place where you can truly feel at home. Come see what makes this property so special!
Sold for $950,000
C$950,000
317 Hobbs Cres, Milton, ON L9T 0J1
3beds
1,948sqft
Row/Townhouse, Residential
Built in 2009
2,213 Square Feet Lot
$-- Zestimate®
C$488/sqft
C$3,351 Estimated rent
Home value
Not available
Estimated sales range
Not available
Not available
Owner options
List your home for rent
C$3,351/mo
Rent Zestimate®
Find your next renter with Zillow Rental Manager. Plus, with online applications, you can quickly screen prospective tenants – for free.
C$3,351/mo
Rent Zestimate®
Refinance and save
C$4,016/mo
Est. payment
Refinancing to a lower rate could help reduce your monthly payments and save thousands over the life of the loan.
C$4,016/mo
Est. payment
Explore your selling options
Work with a Zillow partner agent
Leverage their expertise and Zillow's premium Showcase listings to get your home seen by more buyers.
Get startedList with your own agent
Get your home in front of millions of buyers by listing it on Zillow.
Learn how to do itSell it yourself
Take full control of how buyers see your home on Zillow by listing For Sale by Owner (FSBO).
List your homeWhat's special
Impressive nine-foot ceilingsSpacious kitchenFinished basementTheatre areaFull three-piece bathroomPeaceful view
Zillow last checked:
Listing updated:
Listed by:
Ariel Kormendy, Salesperson,
Century 21 Miller Real Estate Ltd.,
Adrian Trott, Salesperson,
Century 21 Miller Real Estate Ltd.
Source: ITSO,MLS®#: 40748003Originating MLS®#: Cornerstone Association of REALTORS®
Facts & features
Interior
Bedrooms & bathrooms
- Bedrooms: 3
- Bathrooms: 4
- Full bathrooms: 3
- 1/2 bathrooms: 1
- Main level bathrooms: 1
Other
- Features: Ensuite, Walk-in Closet
- Level: Second
Bedroom
- Level: Second
Bedroom
- Level: Second
Bathroom
- Features: 2-Piece
- Level: Main
Bathroom
- Features: 4-Piece
- Level: Second
Bathroom
- Features: 3-Piece
- Level: Basement
Other
- Features: 5+ Piece
- Level: Second
Dining room
- Level: Main
Kitchen
- Features: Pantry
- Level: Main
Laundry
- Level: Second
Living room
- Level: Main
Office
- Level: Basement
Other
- Level: Basement
Storage
- Level: Basement
Utility room
- Level: Basement
Heating
- Forced Air, Natural Gas
Cooling
- Central Air
Appliances
- Included: Water Heater, Dishwasher, Dryer, Range Hood, Refrigerator, Stove, Washer
- Laundry: Upper Level
Features
- Central Vacuum, Auto Garage Door Remote(s)
- Windows: Window Coverings
- Basement: Full,Finished,Sump Pump
- Has fireplace: No
Interior area
- Total structure area: 2,563
- Total interior livable area: 1,948 sqft
- Finished area above ground: 1,948
- Finished area below ground: 615
Property
Parking
- Total spaces: 2
- Parking features: Attached Garage, Asphalt, Private Drive Single Wide
- Attached garage spaces: 1
- Uncovered spaces: 1
Features
- Frontage type: North
- Frontage length: 25.95
Lot
- Size: 2,213 Square Feet
- Dimensions: 25.95 x 85.3
- Features: Urban, Dog Park, Park, Public Transit, Schools
Details
- Parcel number: 250742186
- Zoning: RMD2
Construction
Type & style
- Home type: Townhouse
- Architectural style: Two Story
- Property subtype: Row/Townhouse, Residential
- Attached to another structure: Yes
Materials
- Brick, Vinyl Siding
- Foundation: Concrete Perimeter
- Roof: Shingle
Condition
- 16-30 Years
- New construction: No
- Year built: 2009
Utilities & green energy
- Sewer: Sewer (Municipal)
- Water: Municipal
Community & HOA
Community
- Security: Alarm System
Location
- Region: Milton
Financial & listing details
- Price per square foot: C$488/sqft
- Annual tax amount: C$3,940
- Date on market: 7/10/2025
- Inclusions: Central Vac, Dishwasher, Dryer, Range Hood, Refrigerator, Stove, Washer, Window Coverings, Blinds, Curtain Rods And Hardware (Fabric Drapes Excluded), Couch In Primary Bedroom, Natural Gas Bbq, Four Basement Recliners (Included As-Is |electric Recline Function Inoperable; Manual Control Only)
- Exclusions: All Wall-Mounted Tvs And Brackets, Curtain Drapes (Hardware To Remain), Arlo Camera
Price history
| Date | Event | Price |
|---|---|---|
| 9/5/2025 | Sold | C$950,000C$488/sqft |
Source: ITSO #40748003 Report a problem | ||
Public tax history
Tax history is unavailable.
Neighborhood: Clarke
Nearby homes
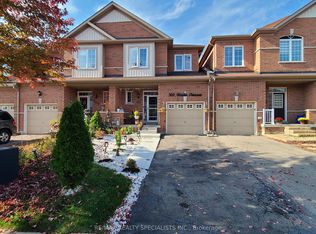
- C$2,9903 bd4 ba-- sqft360 Hobbs Cres, Milton, ON L9T0J3For Rent
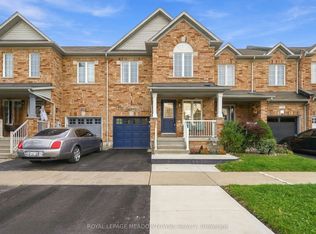
- C$3,2753 bd4 ba-- sqft1196 Tupper Dr, Milton, ON L9T6T5For Rent
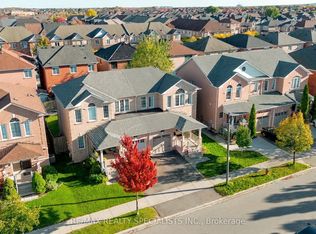
- C$919,9003 bd3 ba-- sqft1108 Cumming Blvd, Milton, ON L9T6T6For Sale
- C$--4 bd4 ba2.2k sqft1098 Cumming Blvd, Milton, ON L9T6T6Off Market

- C$840,0003 bd3 ba1.6k sqft305 Teetzel Dr, Milton, ON L9T0B1Sold
- C$3,4003 bd3 ba-- sqft1070 Cumming Blvd, Milton, ON L9T6T3For Sale
- C$1,249,0004 bd4 ba-- sqft1059 Eager Rd, Milton, ON L9T6T1For Sale
- C$1,280,0004 bd4 ba2.9k sqft521 Bussel Cres, Milton, ON L9T0W8Sold
Nearby schools
GreatSchools rating
No schools nearby
We couldn't find any schools near this home.
- Ontario
- Halton Regional Municipality
- Milton
- L9T 0J1
- Clarke
- 317 Hobbs Cres
