Welcome to this beautifully maintained 3-bedroom, 3-bathroom semi-detached home in the heart of Milton. Linked only by the garage for added privacy. This bright and inviting home features 9 ft ceilings and an open-concept living space with elegant hardwood floors and an abundance of natural light streaming through large windows. Sun-filled kitchen offers a functional layout with a spacious dining area and a walkout to the backyard, creating a seamless indoor-outdoor flow perfect for entertaining or morning coffee. The well-designed backyard boasts a raised, generously sized deck which provides a true extension of the living space and is large enough to accommodate a gazebo, making it ideal for relaxing and entertaining. There is also ample space for a BBQ setup with a convenient gas line hookup, making it highly functional for hosting. The fully fenced backyard includes a well-maintained lawn with additional yard space, perfect for kids and pets to play safely, along with a handy storage shed for added convenience. Upstairs, the spacious primary bedroom boasts hardwood floors, a massive walk-in closet, and a luxurious ensuite complete with a separate stand-up shower and a relaxing jacuzzi tub. Well-sized secondary bedrooms. Convenient garage entry into the home. Great home in a fantastic location on a family-friendly, quiet street in the sought-after Clarke neighbourhood! Close to parks, schools, major highways, and all essential amenities.
Sold for $840,000
C$840,000
305 Teetzel Dr, Milton, ON L9T 0B1
3beds
1,667sqft
Single Family Residence, Residential
Built in ----
2,560 Square Feet Lot
$-- Zestimate®
C$504/sqft
C$3,188 Estimated rent
Home value
Not available
Estimated sales range
Not available
Not available
Owner options
List your home for rent
C$3,188/mo
Rent Zestimate®
Find your next renter with Zillow Rental Manager. Plus, with online applications, you can quickly screen prospective tenants – for free.
C$3,188/mo
Rent Zestimate®
Refinance and save
C$3,551/mo
Est. payment
Refinancing to a lower rate could help reduce your monthly payments and save thousands over the life of the loan.
C$3,551/mo
Est. payment
Explore your selling options
Work with a Zillow partner agent
Leverage their expertise and Zillow's premium Showcase listings to get your home seen by more buyers.
Get startedList with your own agent
Get your home in front of millions of buyers by listing it on Zillow.
Learn how to do itSell it yourself
Take full control of how buyers see your home on Zillow by listing For Sale by Owner (FSBO).
List your homeWhat's special
Open-concept living spaceElegant hardwood floorsSun-filled kitchenSpacious dining areaWalkout to the backyardRaised generously sized deckFully fenced backyard
Zillow last checked:
Listing updated:
Listed by:
Harv Sague, Salesperson,
RE/MAX Real Estate Centre Inc.
Source: ITSO,MLS®#: 40823678Originating MLS®#: Cornerstone Association of REALTORS®
Facts & features
Interior
Bedrooms & bathrooms
- Bedrooms: 3
- Bathrooms: 3
- Full bathrooms: 2
- 1/2 bathrooms: 1
- Main level bathrooms: 1
Other
- Features: 4-Piece, Hardwood Floor, Walk-in Closet
- Level: Second
Bedroom
- Level: Second
Bedroom
- Level: Second
Bathroom
- Features: 2-Piece
- Level: Main
Bathroom
- Features: 4-Piece
- Level: Second
Bathroom
- Features: 4-Piece
- Level: Second
Dining room
- Level: Main
Foyer
- Level: Main
Kitchen
- Level: Main
Living room
- Level: Main
Heating
- Forced Air, Natural Gas
Cooling
- Central Air
Appliances
- Included: Dishwasher, Dryer, Range Hood, Refrigerator, Stove, Washer
- Laundry: In Basement
Features
- Auto Garage Door Remote(s), Central Vacuum Roughed-in, Rough-in Bath
- Basement: Full,Unfinished
- Has fireplace: No
Interior area
- Total structure area: 1,667
- Total interior livable area: 1,667 sqft
- Finished area above ground: 1,667
Property
Parking
- Total spaces: 2
- Parking features: Attached Garage, Private Drive Single Wide
- Attached garage spaces: 1
- Uncovered spaces: 1
Features
- Stories: 2
- Frontage type: East
- Frontage length: 30.02
Lot
- Size: 2,560 Square Feet
- Dimensions: 30.02 x 85.3
- Features: Urban, Hospital, Park, Public Transit, Quiet Area, Schools, Shopping Nearby, None
Details
- Parcel number: 250741638
- Zoning: RMD1*35
Construction
Type & style
- Home type: SingleFamily
- Property subtype: Single Family Residence, Residential
- Attached to another structure: Yes
Materials
- Brick, Vinyl Siding
- Roof: Asphalt Shing
Condition
- 16-30 Years
- New construction: No
Utilities & green energy
- Sewer: Sewer (Municipal)
- Water: Municipal
Community & HOA
Location
- Region: Milton
Financial & listing details
- Price per square foot: C$504/sqft
- Annual tax amount: C$4,030
- Date on market: 4/24/2026
- Inclusions: Dishwasher, Dryer, Range Hood, Refrigerator, Stove, Washer
Price history
| Date | Event | Price |
|---|---|---|
| 6/29/2026 | Sold | C$840,000C$504/sqft |
Source: ITSO #40823678 Report a problem | ||
Public tax history
Tax history is unavailable.
Neighborhood: Clarke
Nearby homes
- C$--4 bd4 ba2.2k sqft1098 Cumming Blvd, Milton, ON L9T6T6Off Market

- C$3,5004 bd3 ba-- sqft321 Racey Trl, Milton, ON L9T0B2For Rent
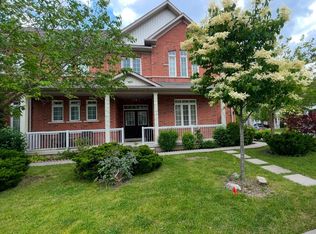
- C$849,9003 bd3 ba-- sqft1148 Bonin Cres, Milton, ON L9T0B2For Sale

- C$950,0003 bd4 ba1.9k sqft317 Hobbs Cres, Milton, ON L9T0J1Sold
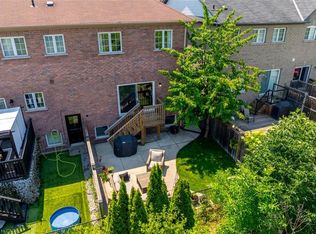
- C$979,9004 bd3 ba-- sqft308 Fasken Ct, Milton, ON L9T6S9For Sale
- C$949,0003 bd3 ba-- sqft354 Hobbs Cres, Milton, ON L9T0J3For Sale
- C$848,0003 bd4 ba-- sqft1134 Tupper Dr, Milton, ON L9T0A9For Sale
- C$1,099,9994 bd3 ba-- sqft225 Ellis Cres, Milton, ON L9T6B5For Sale
Nearby schools
GreatSchools rating
No schools nearby
We couldn't find any schools near this home.
- Ontario
- Halton Regional Municipality
- Milton
- L9T 0B1
- Clarke
- 305 Teetzel Dr
Nearby cities
Nearby neighborhoods
Nearby zip codes
Other Milton Topics
