Meticulously maintained by the original owner, this stunning 3-bedroom freehold townhouse offers the perfect blend of comfort and style. The bright, spacious open-concept main level is ideal for everyday living and entertaining, featuring an inviting living room with a cozy fireplace. The oversized primary bedroom boasts a walk-in closet and a private ensuite, creating a relaxing retreat. A professionally finished basement provides additional living space, while the walkout leads to a beautifully landscaped backyard oasis with a fully fenced yard, offering exceptional privacy for outdoor enjoyment.
For sale
C$849,900
1148 Bonin Cres, Milton, ON L9T 0B2
3beds
3baths
Townhouse
Built in ----
-- sqft lot
$-- Zestimate®
C$--/sqft
C$-- HOA
What's special
Cozy fireplaceOversized primary bedroomWalk-in closetPrivate ensuiteProfessionally finished basementBeautifully landscaped backyard oasisFully fenced yard
- 10 hours |
- 1 |
- 0 |
Zillow last checked:
Listing updated:
Listed by:
ROYAL LEPAGE REAL ESTATE SERVICES LTD.
Source: TRREB,MLS®#: W13576252 Originating MLS®#: Toronto Regional Real Estate Board
Originating MLS®#: Toronto Regional Real Estate BoardFacts & features
Interior
Bedrooms & bathrooms
- Bedrooms: 3
- Bathrooms: 3
Primary bedroom
- Level: Second
- Dimensions: 15.6 x 16
Bedroom 2
- Level: Second
- Dimensions: 12.6 x 10.6
Bedroom 3
- Level: Second
- Dimensions: 10.6 x 10
Dining room
- Level: Main
- Dimensions: 10 x 8
Kitchen
- Level: Main
- Dimensions: 7.8 x 12.2
Laundry
- Level: Basement
- Dimensions: 0 x 0
Living room
- Level: Main
- Dimensions: 11.6 x 17.6
Office
- Level: Second
- Dimensions: 6.6 x 7.6
Recreation
- Level: Basement
- Dimensions: 17.6 x 19.8
Heating
- Forced Air, Gas
Cooling
- Central Air
Features
- None
- Basement: Finished
- Has fireplace: Yes
Interior area
- Living area range: 1500-2000 null
Video & virtual tour
Property
Parking
- Total spaces: 2
- Parking features: Private
- Has garage: Yes
Features
- Stories: 2
- Pool features: None
Details
- Parcel number: 250431451
Construction
Type & style
- Home type: Townhouse
- Property subtype: Townhouse
Materials
- Brick
- Foundation: Concrete
- Roof: Asphalt Shingle
Utilities & green energy
- Sewer: Sewer
Community & HOA
Location
- Region: Milton
Financial & listing details
- Annual tax amount: C$3,910
- Date on market: 7/17/2026
ROYAL LEPAGE REAL ESTATE SERVICES LTD.
ROYAL LEPAGE REAL ESTATE SERVICES LTD.
By pressing Contact Agent, you agree that the real estate professional identified above may call/text you about your search, which may involve use of automated means and pre-recorded/artificial voices. You don't need to consent as a condition of buying any property, goods, or services. Message/data rates may apply. You also agree to our Terms of Use. Zillow does not endorse any real estate professionals. We may share information about your recent and future site activity with your agent to help them understand what you're looking for in a home.
Price history
Price history is unavailable.
Public tax history
Tax history is unavailable.
Climate risks
Neighborhood: Clarke
Nearby schools
GreatSchools rating
No schools nearby
We couldn't find any schools near this home.
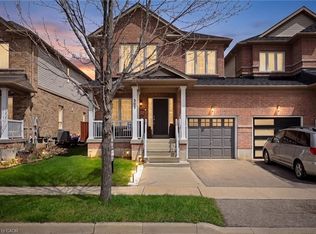
- C$840,0003 bd3 ba1.6k sqft305 Teetzel Dr, Milton, ON L9T0B1Sold
- C$--4 bd4 ba2.2k sqft1098 Cumming Blvd, Milton, ON L9T6T6Off Market
- C$979,9004 bd3 ba-- sqft308 Fasken Ct, Milton, ON L9T6S9For Sale

- C$1,105,0004 bd4 ba2.1k sqft265 Fasken Ct, Milton, ON L9T6S9Sold
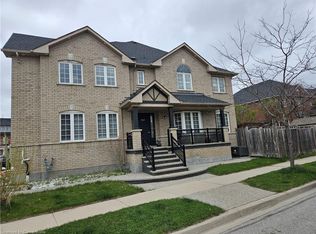
- C$999,9004 bd4 ba-- sqft244 Andrews Trl, Milton, ON L9T6S6For Sale
- C$1,099,9994 bd3 ba-- sqft225 Ellis Cres, Milton, ON L9T6B5For Sale
- C$950,0003 bd4 ba1.9k sqft317 Hobbs Cres, Milton, ON L9T0J1Sold
- C$---- bd-- ba-- sqft229 Andrews Trl, Milton, ON L9T6S6Off Market
Similar homes
- C$839,9994 bd4 ba-- sqft1439 Costigan Rd, Milton, ON L9T 0Y7For Sale
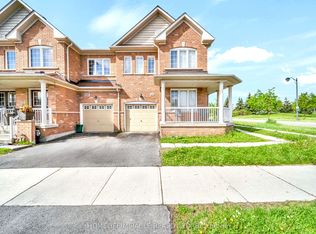 MLS ID #W13568688, HOMELIFE/MIRACLE REALTY LTD. TRREB
 - C$819,0003 bd3 ba-- sqft359 Bussel Cres, Milton, ON L9T 0W6For Sale
 MLS ID #W13526720, ROYAL LEPAGE VISION REALTY. TRREB
 - C$849,0003 bd4 ba-- sqft95 Waters Blvd, Milton, ON L9T 6K4For Sale
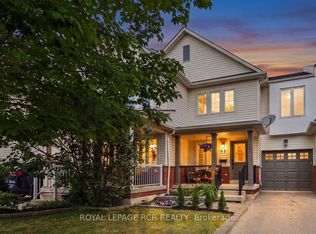 MLS ID #W13545520, ROYAL LEPAGE RCR REALTY. TRREB
 - C$859,9903 bd3 ba-- sqft1248 Newell St, Milton, ON L9T 5R5For Sale
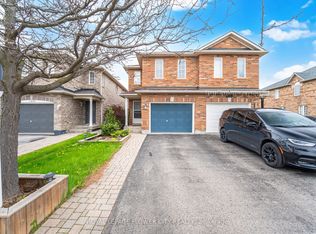 MLS ID #W13565412, ROYAL LEPAGE FLOWER CITY REALTY. TRREB
 - C$849,0004 bd4 ba-- sqft554 Caverhill Cres, Milton, ON L9T 5K6For SaleMLS ID #W13572640, RE/MAX EXPERTS. TRREB
- C$749,0003 bd2 ba1.1k sqft430 Patterson Dr, Milton, ON L9T 5N3For SaleMLS ID #40846565, Harv Sague, Salesperson, RE/MAX Real Estate Centre Inc.. ITSO
- C$799,9003 bd3 ba-- sqft1245 Newell St, Milton, ON L9T 6C2For SaleMLS ID #W13574478, RE/MAX PROFESSIONALS INC.. TRREB
- C$724,9003 bd3 ba-- sqft583 Allport Gate, Milton, ON L9T 9J5For SaleMLS ID #W13563576, RE/MAX REAL ESTATE CENTRE INC.. TRREB
- C$759,9003 bd3 ba-- sqft1064 Barclay Cir, Milton, ON L9T 5W3For SaleMLS ID #W13558934, RIGHT AT HOME REALTY INC.. TRREB
- C$810,0003 bd3 ba-- sqft1621 Gainer Cres, Milton, ON L9T 8X9For SaleMLS ID #W13538830, EXP REALTY. TRREB
- C$889,9003 bd4 ba-- sqft655 Murray Meadows Pl, Milton, ON L9T 8L9For SaleMLS ID #W13545416, RE/MAX TWIN CITY REALTY INC.. TRREB
- C$970,0004 bd3 ba-- sqft1015 Borden Ln, Milton, ON L9T 5N9For SaleMLS ID #W13574612, EXP REALTY. TRREB
- C$679,9003 bd2 ba-- sqft550 Childs Dr #7, Milton, ON L9T 3P3For SaleMLS ID #W13567210, Royal LePage Meadowtowne Realty Inc., Brokerage. TRREB
- C$789,0004 bd2 ba-- sqft588 Strathcona Ct, Milton, ON L9T 3B5For SaleMLS ID #W13574862, MINMAXX REALTY INC.. TRREB
- C$965,0003 bd3 ba-- sqft245 Centennial Forest Dr, Milton, ON L9T 5W9For SaleMLS ID #W13567090, RE/MAX ESCARPMENT REALTY INC.. TRREB
- C$649,9002 bd3 ba-- sqft1380 Costigan Rd #13, Milton, ON L9T 8L2For SaleMLS ID #W13571498, EXP REALTY. TRREB
- C$664,9004 bd3 ba-- sqft550 Childs Dr #34, Milton, ON L9T 3P3For SaleMLS ID #W13568972, ROBIN KERWIN, Salesperson. TRREB
- C$865,0003 bd3 ba-- sqft1681 Stover Cres, Milton, ON L9T 5N3For SaleMLS ID #W13459144, KELLER WILLIAMS REALTY CENTRES. TRREB
- C$849,9003 bd3 ba-- sqft241 Featherstone Rd, Milton, ON L9T 7C3For SaleMLS ID #W13141964, RE/MAX HALLMARK REALTY LTD.. TRREB
- C$880,0003 bd3 ba-- sqft1080 Cooper Ave, Milton, ON L9T 6A9For SaleMLS ID #W13434474, HOMELIFE LANDMARK REALTY INC.. TRREB
