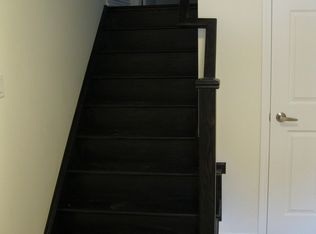
Stunning 3Br Townhouse. Featuring Smooth Ceilings And Laminate Flooring, 1550Sqft. The Kitchen Offers Ss Appliances, Potlights, Upgraded Light Fixtures, And A Granite Countertop. The Open Concept Main Floor Also Showcases A Generous Dinning Area, Powder Room, And Great Room. Filled With Plenty Of Natural Light And A Walk Out Balcony. The Second Floor Has Three Bedrooms, And Two Baths With Upgraded Quarts Countertops The Master Has A 3 Piece Ensuite Along Side A Walk In Closet. Easy Access To All Major Routes. Surrounded By Schools, Parks, Transit And More!
For sale
C$724,900
583 Allport Gate, Milton, ON L9T 9J5
3beds
3baths
Townhouse
Built in ----
928 Square Feet Lot
$-- Zestimate®
C$--/sqft
C$-- HOA
What's special
Smooth ceilingsLaminate flooringUpgraded light fixturesGranite countertopOpen concept main floorPowder roomWalk out balcony
- 21 hours |
- 5 |
- 1 |
Zillow last checked:
Listing updated:
Listed by:
RE/MAX REAL ESTATE CENTRE INC.
Source: TRREB,MLS®#: W13563576 Originating MLS®#: Toronto Regional Real Estate Board
Originating MLS®#: Toronto Regional Real Estate BoardFacts & features
Interior
Bedrooms & bathrooms
- Bedrooms: 3
- Bathrooms: 3
Heating
- Forced Air, Gas
Cooling
- Central Air
Features
- None
- Basement: None
- Has fireplace: No
Interior area
- Living area range: 1500-2000 null
Property
Parking
- Total spaces: 2
- Parking features: Private
- Has attached garage: Yes
Features
- Stories: 3
- Pool features: None
Lot
- Size: 928 Square Feet
- Features: Hospital, Lake/Pond, Public Transit, School
Details
- Parcel number: 250742856
Construction
Type & style
- Home type: Townhouse
- Property subtype: Townhouse
- Attached to another structure: Yes
Materials
- Brick, Stone
- Foundation: Poured Concrete
- Roof: Asphalt Shingle
Utilities & green energy
- Sewer: Sewer
Community & HOA
Community
- Security: Carbon Monoxide Detector(s)
Location
- Region: Milton
Financial & listing details
- Annual tax amount: C$3,461
- Date on market: 7/14/2026
RE/MAX REAL ESTATE CENTRE INC.
RE/MAX REAL ESTATE CENTRE INC.
By pressing Contact Agent, you agree that the real estate professional identified above may call/text you about your search, which may involve use of automated means and pre-recorded/artificial voices. You don't need to consent as a condition of buying any property, goods, or services. Message/data rates may apply. You also agree to our Terms of Use. Zillow does not endorse any real estate professionals. We may share information about your recent and future site activity with your agent to help them understand what you're looking for in a home.
Price history
Price history is unavailable.
Public tax history
Tax history is unavailable.
Climate risks
Neighborhood: Clarke
Nearby schools
GreatSchools rating
No schools nearby
We couldn't find any schools near this home.
- C$699,9002 bd3 ba-- sqft583 Laking Ter, Milton, ON L9T9J5For Sale

- C$---- bd-- ba-- sqft555 Laking Ter, Milton, ON L9T9J3Off Market
- C$--3 bd3 ba1.5k sqft636 Murray Meadows Pl, Milton, ON L9T8L7Off Market
- C$--2 bd3 ba1.1k sqft685 Laking Ter, Milton, ON L9T9J4Off Market
- C$889,9003 bd4 ba-- sqft655 Murray Meadows Pl, Milton, ON L9T8L9For Sale
- C$2,6502 bd2 ba-- sqft650 Sauve St UNIT 215, Milton, ON L9T8M4For Sale
- C$559,9002 bd2 ba-- sqft640 Sauve St #420, Milton, ON L9T8M4For Sale
- C$1,225,0005 bd4 ba-- sqft569 Miller Way, Milton, ON L9T8L8For Sale
Similar homes
- C$759,9003 bd3 ba-- sqft1064 Barclay Cir, Milton, ON L9T 5W3For Sale
 MLS ID #W13558934, RIGHT AT HOME REALTY INC.. TRREB
 - C$699,9002 bd3 ba-- sqft583 Laking Ter, Milton, ON L9T 9J5For SaleMLS ID #W13468106, RE/MAX OPTIMUM REALTY. TRREB
- C$799,0003 bd3 ba-- sqft938 Burrows Gate, Milton, ON L9T 0K7For Sale
 MLS ID #W13560854, ROYAL LEPAGE CERTIFIED REALTY. TRREB
 - C$685,0002 bd2 ba-- sqft165 Hampshire Way S #153, Milton, ON L9T 8M7For Sale
 MLS ID #W13553550, RIGHT AT HOME REALTY INC.. TRREB
 - C$889,9003 bd4 ba-- sqft655 Murray Meadows Pl, Milton, ON L9T 8L9For SaleMLS ID #W13545416, RE/MAX TWIN CITY REALTY INC.. TRREB
- C$829,9003 bd3 ba-- sqft1411 McDermott Way, Milton, ON L9T 6L6For SaleMLS ID #W13546182, Bosley Real Estate Ltd.. TRREB
- C$810,0003 bd3 ba-- sqft1621 Gainer Cres, Milton, ON L9T 8X9For SaleMLS ID #W13538830, EXP REALTY. TRREB
- C$759,9003 bd2 ba-- sqft1066 Cooper Ave, Milton, ON L9T 5W6For SaleMLS ID #W13458250, DROHAN, RANDY . TRREB
- C$849,0003 bd4 ba-- sqft95 Waters Blvd, Milton, ON L9T 6K4For SaleMLS ID #W13545520, ROYAL LEPAGE RCR REALTY. TRREB
- C$949,0003 bd4 ba-- sqft1225 Houston Dr, Milton, ON L9T 6G3For SaleMLS ID #W13553530, RE/MAX REALTRON REALTY INC.. TRREB
- C$534,9002 bd2 ba-- sqft630 Sauve St #220, Milton, ON L9T 9A6For SaleMLS ID #W13565570, REVEL REALTY INC.. TRREB
- C$849,9003 bd3 ba-- sqft359 Bussel Cres, Milton, ON L9T 0W6For SaleMLS ID #W13526720, ROYAL LEPAGE VISION REALTY. TRREB
- C$859,9903 bd3 ba-- sqft1248 Newell St, Milton, ON L9T 5R5For SaleMLS ID #W13565412, ROYAL LEPAGE FLOWER CITY REALTY. TRREB
- C$889,9884 bd3 ba-- sqft759 Edwards Ave, Milton, ON L9T 6B3For SaleMLS ID #W13519022, ROYAL LEPAGE SIGNATURE REALTY. TRREB
- C$649,9002 bd3 ba-- sqft1380 Costigan Rd #13, Milton, ON L9T 8L2For SaleMLS ID #W13458516, EXP REALTY. TRREB
- C$989,9003 bd4 ba-- sqft481 Cedar Hedge Rd, Milton, ON L9T 5K2For SaleMLS ID #W13558112, HOMELIFE SILVERCITY REALTY INC.. TRREB
- C$645,0002 bd2 ba-- sqft620 Ferguson Dr #114, Milton, ON L9T 0M7For SaleMLS ID #W13421112, HOUSESIGMA INC.. TRREB
- C$639,0002 bd3 ba-- sqft1380 Costigan Rd #33, Milton, ON L9T 8L2For SaleMLS ID #W13487944, RIGHT AT HOME REALTY INC.. TRREB
- C$650,0004 bd2 ba-- sqft661 Childs Dr #58, Milton, ON L9T 3V7For SaleMLS ID #W13527528, ROYAL LEPAGE MEADOWTOWNE REALTY. TRREB
- C$798,0003 bd2 ba1.1k sqft430 Patterson Dr, Milton, ON L9T 5N3For SaleMLS ID #40837281, Harv Sague, Salesperson, RE/MAX Real Estate Centre Inc.. ITSO
