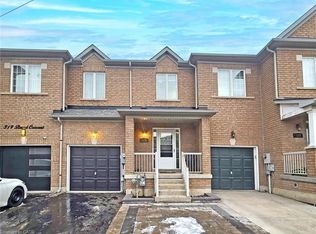
Welcome to 359 Bussel Crescent-a bright and well maintained freehold townhouse nestled in one of Milton's most sought-after family neighbourhoods. Offering over 1,500 sq. ft. of beautiful living space plus a professionally finished basement, this move-in-ready home combines modern style with everyday functionality.Step inside to discover a bright, open-concept main floor featuring rich hardwood flooring, elegant pot lights, and spacious living and dining areas designed for both entertaining and comfortable family living. The stunning kitchen is the heart of the home, complete with quartz countertops, a stylish backsplash, stainless steel appliances, updated cabinetry, and abundant storage.Upstairs, you'll find three generously sized bedrooms, newer flooring and baseboards, and beautifully refreshed bathrooms with new vanities and contemporary finishes. The professionally finished basement provides valuable additional living space-perfect for a recreation room, home office, gym, or playroom.Enjoy outdoor living in the deep, private backyard-offering far more space than the typical townhouse lot-ideal for summer BBQs, gardening, or relaxing with family and friends. Direct garage access to the backyard adds everyday convenience.Located in the highly desirable Clarke community, this home is surrounded by parks, scenic trails, excellent schools, shopping, public transit, and offers quick access to the GO Station and major highways, making commuting effortless.Meticulously maintained, this exceptional home is truly turnkey. Simply move in and enjoy everything this beautiful Milton property has to offer.
For sale
C$849,900
359 Bussel Cres, Milton, ON L9T 0W6
3beds
3baths
Townhouse
Built in ----
2,802 Square Feet Lot
$-- Zestimate®
C$--/sqft
C$-- HOA
What's special
Professionally finished basementBright open-concept main floorRich hardwood flooringElegant pot lightsStunning kitchenQuartz countertopsStylish backsplash
- 23 hours |
- 3 |
- 0 |
Zillow last checked:
Listing updated:
Listed by:
ROYAL LEPAGE VISION REALTY
Source: TRREB,MLS®#: W13526720 Originating MLS®#: Toronto Regional Real Estate Board
Originating MLS®#: Toronto Regional Real Estate BoardFacts & features
Interior
Bedrooms & bathrooms
- Bedrooms: 3
- Bathrooms: 3
Heating
- Forced Air, Gas
Cooling
- Central Air
Features
- None
- Basement: Finished,Full
- Has fireplace: No
Interior area
- Living area range: 1500-2000 null
Property
Parking
- Total spaces: 2
- Parking features: Private
- Has garage: Yes
Features
- Stories: 2
- Pool features: None
- Waterfront features: None
Lot
- Size: 2,802 Square Feet
Details
- Parcel number: 250742021
Construction
Type & style
- Home type: Townhouse
- Property subtype: Townhouse
- Attached to another structure: Yes
Materials
- Vinyl Siding, Brick
- Foundation: Poured Concrete
- Roof: Asphalt Shingle
Utilities & green energy
- Sewer: Sewer
Community & HOA
Location
- Region: Milton
Financial & listing details
- Annual tax amount: C$3,996
- Date on market: 7/6/2026
ROYAL LEPAGE VISION REALTY
ROYAL LEPAGE VISION REALTY
By pressing Contact Agent, you agree that the real estate professional identified above may call/text you about your search, which may involve use of automated means and pre-recorded/artificial voices. You don't need to consent as a condition of buying any property, goods, or services. Message/data rates may apply. You also agree to our Terms of Use. Zillow does not endorse any real estate professionals. We may share information about your recent and future site activity with your agent to help them understand what you're looking for in a home.
Price history
Price history is unavailable.
Public tax history
Tax history is unavailable.
Climate risks
Neighborhood: Clarke
Nearby schools
GreatSchools rating
No schools nearby
We couldn't find any schools near this home.


- Ontario
- Halton Regional Municipality
- Milton
- L9T 0W6
- Clarke
- 359 Bussel Cres
Nearby cities
Nearby neighborhoods
Nearby zip codes
Other Milton Topics
