Stunning 3 bedrooms townhouse in the family-friendly street , this stunning two-story townhouse boasts numerous alluring features that are sure to delight, back to green space on a deep lot without Neighbours behind. Step into a space that feels fresh and inviting, with freshly painted . S/S Appliances, Oak Stairs, quartz countertop and No carpet throughout the house. This Beautiful Home On A Quiet Street Is Walking Distance To Schools And Steps Away From Bussel Park. Open Concept Kitchen(Upgraded in 2021), Brand New Furnace (2024)And Large Master With Huge Walk-In & 4Pc Ensuite. Wooden Stairs And Wooden Floors Throughout. 2nd Floor Laundry - Perfect For Your Family. Close To 401/407, Milton Go, Public Transit, Parks, School & Shopping. Parking for 2 cars in the Driveway
Sold for $870,000
C$870,000
321 Bussel Cres, Milton, ON L9T 0W5
3beds
1,573sqft
Row/Townhouse, Residential
Built in ----
3,294 Square Feet Lot
$-- Zestimate®
C$553/sqft
C$3,117 Estimated rent
Home value
Not available
Estimated sales range
Not available
Not available
Owner options
List your home for rent
C$3,117/mo
Rent Zestimate®
Find your next renter with Zillow Rental Manager. Plus, with online applications, you can quickly screen prospective tenants – for free.
C$3,117/mo
Rent Zestimate®
Refinance and save
C$3,678/mo
Est. payment
Refinancing to a lower rate could help reduce your monthly payments and save thousands over the life of the loan.
C$3,678/mo
Est. payment
Explore your selling options
Work with a Zillow partner agent
Leverage their expertise and Zillow's premium Showcase listings to get your home seen by more buyers.
Get startedList with your own agent
Get your home in front of millions of buyers by listing it on Zillow.
Learn how to do itSell it yourself
Take full control of how buyers see your home on Zillow by listing For Sale by Owner (FSBO).
List your homeWhat's special
Quartz countertopOpen concept kitchenBrand new furnace
Zillow last checked:
Listing updated:
Listed by:
Satishkumar Swaminathan, Salesperson,
ROYAL LEPAGE SIGNATURE REALTY
Source: ITSO,MLS®#: 40720541Originating MLS®#: Cornerstone Association of REALTORS®
Facts & features
Interior
Bedrooms & bathrooms
- Bedrooms: 3
- Bathrooms: 3
- Full bathrooms: 2
- 1/2 bathrooms: 1
- Main level bathrooms: 1
Other
- Level: Second
Bedroom
- Level: Second
Bedroom
- Level: Second
Bathroom
- Features: 2-Piece
- Level: Main
Bathroom
- Features: 3-Piece
- Level: Second
Bathroom
- Features: 4-Piece
- Level: Second
Dining room
- Level: Main
Kitchen
- Level: Main
Laundry
- Level: Second
Living room
- Level: Main
Heating
- Forced Air, Natural Gas
Cooling
- Central Air
Appliances
- Included: Water Softener, Dishwasher, Dryer, Gas Stove, Range Hood, Refrigerator, Washer
- Laundry: Upper Level
Features
- Auto Garage Door Remote(s), Built-In Appliances
- Windows: Window Coverings
- Basement: Full,Unfinished
- Has fireplace: No
Interior area
- Total structure area: 1,573
- Total interior livable area: 1,573 sqft
- Finished area above ground: 1,573
Property
Parking
- Total spaces: 3
- Parking features: Attached Garage, Garage Door Opener, Private Drive Single Wide
- Attached garage spaces: 1
- Uncovered spaces: 2
Features
- Frontage type: East
- Frontage length: 23.73
Lot
- Size: 3,294 Square Feet
- Dimensions: 23.73 x 135.79
- Features: Urban, Arts Centre, Hospital, Library, Major Highway, Park, Place of Worship, Playground Nearby, Public Transit, Schools
Details
- Parcel number: 250742153
- Zoning: RMD1*35
Construction
Type & style
- Home type: Townhouse
- Architectural style: Two Story
- Property subtype: Row/Townhouse, Residential
- Attached to another structure: Yes
Materials
- Brick, Vinyl Siding
- Foundation: Concrete Perimeter
- Roof: Asphalt Shing
Condition
- 16-30 Years
- New construction: No
Utilities & green energy
- Sewer: Sewer (Municipal)
- Water: Municipal
Community & HOA
Community
- Security: Carbon Monoxide Detector, Smoke Detector, Carbon Monoxide Detector(s), Smoke Detector(s)
Location
- Region: Milton
Financial & listing details
- Price per square foot: C$553/sqft
- Annual tax amount: C$3,668
- Date on market: 4/23/2025
- Inclusions: Carbon Monoxide Detector, Dishwasher, Dryer, Garage Door Opener, Gas Stove, Range Hood, Refrigerator, Smoke Detector, Washer, Window Coverings, New Stainless Steel Appliances (Replaced In 2021)includes Gas Stove, Range Hood, Dishwasher, Fridge, Washer And Dryer, Water Softener Owned. New Furnace (2024) All Elfs & Window Coverings
Price history
| Date | Event | Price |
|---|---|---|
| 8/22/2025 | Sold | C$870,000C$553/sqft |
Source: ITSO #40720541 Report a problem | ||
Public tax history
Tax history is unavailable.
Neighborhood: Clarke
Nearby homes
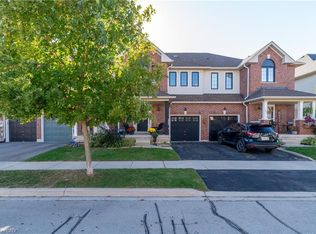
- C$865,0003 bd3 ba1.6k sqft110 Panton Trl, Milton, ON L9T6K2Sold
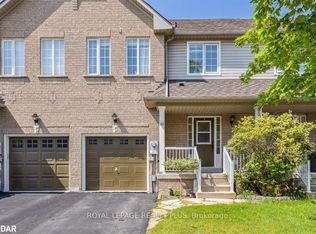
- C$842,5003 bd3 ba1.4k sqft155 Panton Trl, Milton, ON L9T6K2Sold
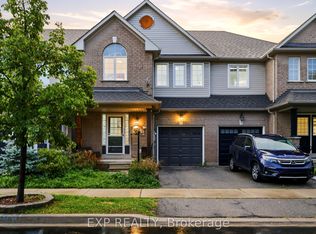
- C$775,0003 bd4 ba-- sqft164 Panton Trl, Milton, ON L9T6K4For Sale
- C$809,9003 bd4 ba-- sqft166 Panton Trl, Milton, ON L9T6K4For Sale

- C$940,0003 bd3 ba1.4k sqft93 Gollins Dr, Milton, ON L9T6J9Sold
- C$1,089,9005 bd4 ba-- sqft214 Ellis Cres, Milton, ON L9T6B5For Sale
- C$1,049,9003 bd4 ba-- sqft1319 Weller Cross, Milton, ON L9T6K6For Sale
- C$949,0003 bd3 ba-- sqft71 Livingston Rd, Milton, ON L9T6B8For Sale
Nearby schools
GreatSchools rating
No schools nearby
We couldn't find any schools near this home.
- Ontario
- Halton Regional Municipality
- Milton
- L9T 0W5
- Clarke
- 321 Bussel Cres
