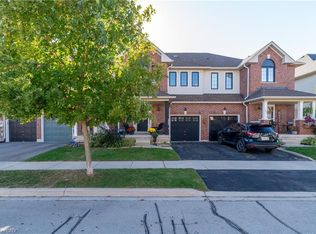
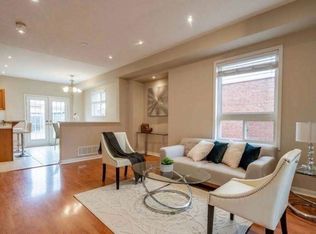
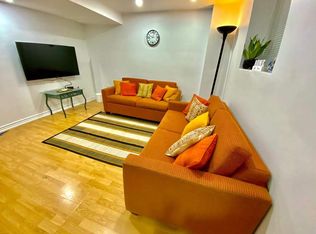
This bright end-unit townhome offers standout features inside and out: a charming wraparound porch, new garage door, and a larger private backyard with mature trees and a stamped concrete patio. The renovated kitchen features quartz countertops, white cabinetry, stainless steel appliances, a breakfast bar with seating, and a window over the sink with a backyard view. The sun-filled dining area is perfect for entertaining, with bright windows and a walkout to the backyard, ideal for BBQs and summer get-togethers. Upstairs, the spacious primary suite includes a soaker tub and separate shower. Two additional bedrooms, a second full bath, and a dedicated office with a window complete the upper level. The finished basement offers a large family room with a wet bar and plenty of storage. Garage access is conveniently located off the landing to the basement. All set on a quiet street close to parks, schools, the 401, and GO Train, this is the one you've been waiting for!
Sold for $940,000
C$940,000
93 Gollins Dr, Milton, ON L9T 6J9
3beds
1,485sqft
Row/Townhouse, Residential
Built in ----
2,370 Square Feet Lot
$-- Zestimate®
C$633/sqft
C$3,128 Estimated rent
Home value
Not available
Estimated sales range
Not available
Not available
Owner options
List your home for rent
C$3,128/mo
Rent Zestimate®
Find your next renter with Zillow Rental Manager. Plus, with online applications, you can quickly screen prospective tenants – for free.
C$3,128/mo
Rent Zestimate®
Refinance and save
C$3,974/mo
Est. payment
Refinancing to a lower rate could help reduce your monthly payments and save thousands over the life of the loan.
C$3,974/mo
Est. payment
Explore your selling options
Work with a Zillow partner agent
Leverage their expertise and Zillow's premium Showcase listings to get your home seen by more buyers.
Get startedList with your own agent
Get your home in front of millions of buyers by listing it on Zillow.
Learn how to do itSell it yourself
Take full control of how buyers see your home on Zillow by listing For Sale by Owner (FSBO).
List your homeWhat's special
Zillow last checked:
Listing updated:
Listed by:
Shaleni Henriquez, Salesperson,
Real Broker Ontario
Source: ITSO,MLS®#: 40723691Originating MLS®#: Barrie & District Association of REALTORS® Inc.
Facts & features
Interior
Bedrooms & bathrooms
- Bedrooms: 3
- Bathrooms: 3
- Full bathrooms: 2
- 1/2 bathrooms: 1
- Main level bathrooms: 1
Other
- Level: Second
Bedroom
- Level: Second
Bedroom
- Level: Second
Bathroom
- Features: 4-Piece
- Level: Second
Bathroom
- Features: 2-Piece
- Level: Main
Bathroom
- Features: 4-Piece
- Level: Second
Breakfast room
- Level: Main
Kitchen
- Level: Main
Other
- Level: Main
Other
- Level: Second
Recreation room
- Level: Basement
Heating
- Forced Air, Natural Gas
Cooling
- Central Air
Appliances
- Included: Bar Fridge, Dishwasher, Dryer, Microwave, Refrigerator, Stove, Washer
- Laundry: Lower Level
Features
- Central Vacuum, Floor Drains
- Basement: Full,Finished
- Has fireplace: No
Interior area
- Total structure area: 1,765
- Total interior livable area: 1,485 sqft
- Finished area above ground: 1,485
- Finished area below ground: 280
Property
Parking
- Total spaces: 2
- Parking features: Attached Garage, Garage Door Opener, Private Drive Single Wide
- Attached garage spaces: 1
- Uncovered spaces: 1
Features
- Patio & porch: Patio, Porch
- Frontage type: East
- Frontage length: 27.79
Lot
- Size: 2,370 Square Feet
- Dimensions: 27.79 x 85.3
- Features: Urban, Major Highway, Park, Public Transit, Schools
Details
- Parcel number: 249404173
- Zoning: RES
Construction
Type & style
- Home type: Townhouse
- Architectural style: Two Story
- Property subtype: Row/Townhouse, Residential
- Attached to another structure: Yes
Materials
- Brick
- Foundation: Poured Concrete
- Roof: Asphalt Shing
Condition
- 16-30 Years
- New construction: No
Utilities & green energy
- Sewer: Sewer (Municipal)
- Water: Municipal
Community & HOA
Location
- Region: Milton
Financial & listing details
- Price per square foot: C$633/sqft
- Annual tax amount: C$3,528
- Date on market: 5/14/2025
- Inclusions: Central Vac, Dishwasher, Dryer, Garage Door Opener, Microwave, Refrigerator, Stove, Washer, Ss Fridge (As Is / Ice Maker Non Functioning) Ss Stove, Ss Dw, Microwave, Washer And Dryer, Elf/S, Cvac As Is Never Used, Google Doorbell, 1 Large Deckbox, Gdo. Extras: Furnace 2025, Ac 2020, Roof 2020, Garage Door 2025.
- Exclusions: Deep Freezer, Curtains In Dining Room And Nursery, 2 Small Shelves In Bedroom 2, 3 Mounted Tv Brackets.
Price history
| Date | Event | Price |
|---|---|---|
| 7/31/2025 | Sold | C$940,000C$633/sqft |
Source: ITSO #40723691 Report a problem | ||
Public tax history
Tax history is unavailable.
Neighborhood: Dempsey
Nearby homes
- C$865,0003 bd3 ba1.6k sqft110 Panton Trl, Milton, ON L9T6K2Sold
- C$--3 bd3 ba1.5k sqft61 Livingston Rd, Milton, ON L9T6B8Off Market
- C$--1 bd1 ba600 sqft61 Livingston Rd #1, Milton, ON L9T6B8Off Market
- C$--4 bd3 ba1.5k sqft61 Livingston Rd #2, Milton, ON L9T6B8Off Market
- C$1,099,9994 bd3 ba-- sqft225 Ellis Cres, Milton, ON L9T6B5For Sale
- C$842,5003 bd3 ba1.4k sqft155 Panton Trl, Milton, ON L9T6K2Sold
- C$870,0003 bd3 ba1.5k sqft321 Bussel Cres, Milton, ON L9T0W5Sold
- C$--1 bd1 ba500 sqft231 Featherstone Rd #2, Milton, ON L9T7C2Off Market
Nearby schools
GreatSchools rating
No schools nearby
We couldn't find any schools near this home.
Nearby cities
Nearby neighborhoods
Nearby zip codes
Other Milton Topics
