Welcome to 214 Ellis Crescent, a beautifully appointed 4+1 bedroom, 4-bathroom home offering an ideal blend of space, comfort and functionality in a desirable Milton neighbourhood. Thoughtfully designed with generous living and entertaining spaces, the main level features a bright, open-concept layout, built-in Bose speakers throughout and a sun-filled family room with fireplace, perfect for relaxing or hosting. The upgraded kitchen showcases stainless steel appliances, quartz countertops and a stylish tiled backsplash. Upstairs, discover four generously sized bedrooms and two modern 4-piece bathrooms, including a spacious primary retreat featuring elegant wainscoting, a walk-in closet and a beautifully updated ensuite with a modern stand-up shower. The fully finished basement offers a versatile recreation room with a wet bar and 2-piece bathroom, easily adaptable as an additional bedroom or flexible living space. A contractor sketch is attached showcasing the potential for a separate entrance and/or future conversion to a separate unit, offering excellent income potential, subject to approvals. Extensive recent improvements include a brand-new furnace, fresh paint throughout, upgraded light fixtures and chandeliers, new outdoor pot lights and exterior fixtures, and a phone-controlled illuminated LED house number. The backyard is a private oasis featuring ample space for entertaining, a hot tub and storage shed. An exceptional move-in-ready house offering stylish updates, versatile living space, incredible outdoor living and future rental potential-waiting for you to call it home.
For sale
C$1,089,900
214 Ellis Cres, Milton, ON L9T 6B5
5beds
4baths
Single Family Residence
Built in ----
3,714 Square Feet Lot
$-- Zestimate®
C$--/sqft
C$-- HOA
What's special
Bright open-concept layoutBuilt-in bose speakers throughoutUpgraded kitchenStainless steel appliancesQuartz countertopsStylish tiled backsplashFour generously sized bedrooms
- 17 days
- 23
- 2
Zillow last checked:
Listing updated:
Listed by:
CENTURY 21 ATRIA REALTY INC.
Source: TRREB,MLS®#: W13782732 Originating MLS®#: Toronto Regional Real Estate Board
Originating MLS®#: Toronto Regional Real Estate BoardFacts & features
Interior
Bedrooms & bathrooms
- Bedrooms: 5
- Bathrooms: 4
Primary bedroom
- Level: Second
- Dimensions: 3.66 x 3.05
Bedroom 2
- Level: Second
- Dimensions: 3.66 x 3.05
Bedroom 3
- Level: Second
- Dimensions: 3.05 x 3.66
Bedroom 4
- Level: Second
- Dimensions: 3.05 x 2.74
Family room
- Level: Main
- Dimensions: 4.88 x 3.66
Kitchen
- Level: Main
- Dimensions: 2.74 x 5.49
Laundry
- Level: Main
- Dimensions: 3.49 x 1.23
Recreation
- Level: Basement
- Dimensions: 3.96 x 7.01
Heating
- Forced Air, Gas
Cooling
- Central Air
Appliances
- Included: Built-In Oven, Water Heater Owned
Features
- Basement: Finished
- Has fireplace: Yes
- Fireplace features: Family Room, Natural Gas
Interior area
- Living area range: 1500-2000 null
Video & virtual tour
Property
Parking
- Total spaces: 2
- Parking features: Available, Private, Garage Door Opener
- Has garage: Yes
Features
- Stories: 2
- Patio & porch: Patio
- Exterior features: Built-In-BBQ, Canopy, Controlled Entry, Landscaped, Lighting, Privacy
- Pool features: None
- Has spa: Yes
- Spa features: Hot Tub
Lot
- Size: 3,714 Square Feet
- Features: Fenced Yard, Hospital, Library, Park, Public Transit, Wooded/Treed
Details
- Additional structures: Fence - Full, Garden Shed
- Parcel number: 249402128
- Other equipment: Sump Pump
Construction
Type & style
- Home type: SingleFamily
- Property subtype: Single Family Residence
Materials
- Brick
- Foundation: Poured Concrete
- Roof: Asphalt Shingle
Utilities & green energy
- Sewer: Sewer
Community & HOA
Community
- Security: Carbon Monoxide Detector(s), Smoke Detector(s)
Location
- Region: Milton
Financial & listing details
- Annual tax amount: C$4,775
- Date on market: 9/14/2026
Price history
Price history is unavailable.
Public tax history
Tax history is unavailable.
Climate risks
Neighborhood: Dempsey
Nearby schools
GreatSchools rating
No schools nearby
We couldn't find any schools near this home.
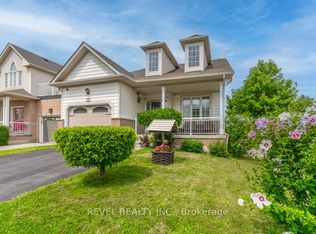
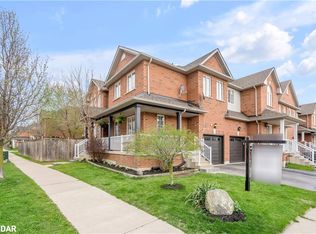
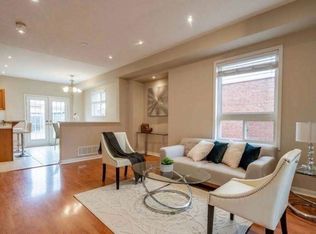
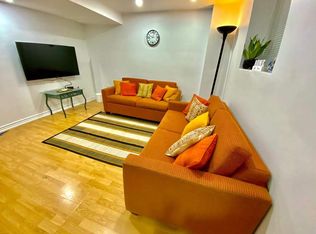
Similar homes
- C$899,9994 bd4 ba-- sqft221 Andrews Trl, Milton, ON L9T 6S7For Sale
 MLS ID #W13812834, CENTURY 21 PROPERTY ZONE REALTY INC.. TRREB
 - C$949,0004 bd4 ba-- sqft1110 Davis Ln, Milton, ON L9T 5P9For Sale
 MLS ID #W13734364, RE/MAX GOLD REALTY INC.. TRREB
 - C$1,050,0004 bd3 ba-- sqft574 Sunnyvale Cres, Milton, ON L9T 4N2For Sale
 MLS ID #W13745690, CENTURY 21 SKYLARK REAL ESTATE LTD.. TRREB
 - C$899,9003 bd3 ba-- sqft245 Centennial Forest Dr, Milton, ON L9T 5W9For Sale
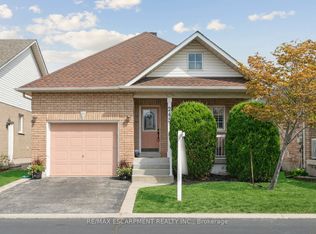 MLS ID #W13814724, RE/MAX ESCARPMENT REALTY INC.. TRREB
