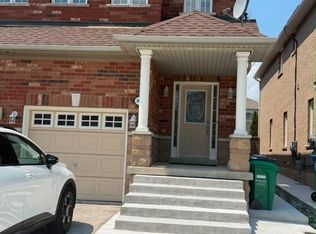
Stunning Semi Detached in the much sought after Churchill Meadows Area of Mississauga. Beautiful modern renovation done throughout the house! Upgraded Tile flooring and hardwood flooring throughout the main floor! Spacious living room includes and upgraded tv unit with b/i fireplace & pot lights. Newly renovated kitchen features upgraded floor tile, quartz counter top and upgraded appliances! 3 spacious bedrooms on the second level featuring a 4pc ensuite in the primary bedroom and walk in closet. Renovated 2nd bathroom servicing the other 2 bedrooms. Open concept basement perfect for entertaining or 4th bedroom with ensuite 3pc bathroom! Extended driveway recently refinished with aggregate concrete for extra parking and no sidewalk allowing for 3 cars to comfortably fit in the driveway. Newly Completed Aggregate concrete continuing to the backyard allowing for little maintenance needed. Steps To Parks, Schools,Library,Shopping Mall,Public Transportation. Close To Major Hwys
For sale
C$899,999
3687 Bala Dr, Mississauga, ON L5M 7N1
3beds
4baths
Single Family Residence
Built in ----
2,421 Square Feet Lot
$-- Zestimate®
C$--/sqft
C$-- HOA
What's special
Newly renovated kitchenQuartz countertopUpgraded appliances
- 2 days
- 22
- 1
Zillow last checked:
Listing updated:
Listed by:
CITYVIEW REALTY INC.
Source: TRREB,MLS®#: W13725034 Originating MLS®#: Toronto Regional Real Estate Board
Originating MLS®#: Toronto Regional Real Estate BoardFacts & features
Interior
Bedrooms & bathrooms
- Bedrooms: 3
- Bathrooms: 4
Primary bedroom
- Level: Second
- Dimensions: 5.3 x 3.35
Bedroom 2
- Level: Second
- Dimensions: 4.32 x 2.75
Bedroom 3
- Level: Second
- Dimensions: 4.22 x 2.97
Dining room
- Level: Ground
- Dimensions: 5.19 x 5.02
Kitchen
- Level: Ground
- Dimensions: 4.16 x 3.13
Living room
- Level: Ground
- Dimensions: 5.19 x 5.02
Recreation
- Level: Basement
- Dimensions: 6 x 7
Heating
- Forced Air, Gas
Cooling
- Central Air
Features
- None
- Basement: Finished
- Has fireplace: Yes
- Fireplace features: Electric
Interior area
- Living area range: 1100-1500 null
Video & virtual tour
Property
Parking
- Total spaces: 4
- Parking features: Garage
- Has garage: Yes
Features
- Stories: 2
- Pool features: None
Lot
- Size: 2,421 Square Feet
Details
- Parcel number: 132397310
Construction
Type & style
- Home type: SingleFamily
- Property subtype: Single Family Residence
Materials
- Brick
- Foundation: Concrete
- Roof: Asphalt Shingle
Utilities & green energy
- Sewer: Sewer
Community & HOA
Location
- Region: Mississauga
Financial & listing details
- Annual tax amount: C$5,896
- Date on market: 8/29/2026
Price history
Price history is unavailable.
Public tax history
Tax history is unavailable.
Climate risks
Neighborhood: Churchill Meadows
Nearby schools
GreatSchools rating
No schools nearby
We couldn't find any schools near this home.

Similar homes
- C$1,049,9004 bd3 ba-- sqft5415 Rochelle Way, Mississauga, ON L5M 7Y2For Sale
 MLS ID #W13721036, HOMELIFE LANDMARK REALTY INC.. TRREB
 - C$980,0004 bd4 ba-- sqft3621 Bala Dr, Mississauga, ON L5M 7N2For Sale
 MLS ID #W13696274, ROYAL LEPAGE REALTY PLUS. TRREB
 - C$994,9004 bd4 ba-- sqft3252 Sunlight St, Mississauga, ON L5M 0G7For Sale
 MLS ID #W13551374, Best Sellers Realty Inc.. TRREB
 - C$999,9003 bd3 ba-- sqft5624 Freshwater Dr, Mississauga, ON L5M 7N1For Sale
 MLS ID #W13417368, RE/MAX REALTY SPECIALISTS INC.. TRREB
