Beautiful 4-Bedroom Semi-Detached Home In Sought-After Churchill Meadows! 1,887 Sq Ft (MPAC) of spacious living space on a quiet, family-friendly street. Features an upgraded kitchen with quartz waterfall island & extended cabinets, laminate flooring throughout, separate family room with gas fireplace, and convenient 2nd-floor laundry. Spacious primary bedroom with walk-in closet & 4-piece ensuite. Sidewalk-free lot with long driveway parking for 3 cars, direct garage access, and a fully fenced backyard with large finished wood deck. Prime location close to schools, parks, community center, shopping, transit & highways. Please Note: Select photos have been virtually staged to showcase the potential use of the space.
For sale
C$1,049,900
5415 Rochelle Way, Mississauga, ON L5M 7Y2
4beds
3baths
Single Family Residence
Built in ----
2,434 Square Feet Lot
$-- Zestimate®
C$--/sqft
C$-- HOA
What's special
Spacious living spaceQuiet family-friendly streetLaminate flooring throughoutSidewalk-free lotDirect garage access
- 3 days
- 15
- 0
Zillow last checked:
Listing updated:
Listed by:
HOMELIFE LANDMARK REALTY INC.
Source: TRREB,MLS®#: W13721036 Originating MLS®#: Toronto Regional Real Estate Board
Originating MLS®#: Toronto Regional Real Estate BoardFacts & features
Interior
Bedrooms & bathrooms
- Bedrooms: 4
- Bathrooms: 3
Primary bedroom
- Level: Second
- Dimensions: 4.6 x 2.67
Bedroom 2
- Level: Second
- Dimensions: 3.25 x 3.11
Bedroom 3
- Level: Second
- Dimensions: 2.67 x 3.25
Bedroom 4
- Level: Second
- Dimensions: 3.11 x 2.95
Breakfast
- Level: Main
- Dimensions: 3.18 x 2.36
Dining room
- Level: Main
- Dimensions: 6.1 x 3.86
Family room
- Level: Main
- Dimensions: 4.78 x 3.68
Kitchen
- Level: Main
- Dimensions: 3.18 x 2.87
Laundry
- Level: Second
- Dimensions: 1.65 x 1.83
Living room
- Level: Ground
- Dimensions: 6.1 x 3.86
Heating
- Forced Air, Gas
Cooling
- Central Air
Features
- Flooring: Carpet Free
- Basement: Unfinished,Full
- Has fireplace: Yes
Interior area
- Living area range: 1500-2000 null
Property
Parking
- Total spaces: 4
- Parking features: Private
- Has garage: Yes
Features
- Stories: 2
- Pool features: None
Lot
- Size: 2,434 Square Feet
Details
- Parcel number: 143601629
Construction
Type & style
- Home type: SingleFamily
- Property subtype: Single Family Residence
Materials
- Brick
- Foundation: Concrete
- Roof: Asphalt Shingle
Utilities & green energy
- Sewer: Sewer
Community & HOA
Location
- Region: Mississauga
Financial & listing details
- Annual tax amount: C$6,418
- Date on market: 8/28/2026
Price history
Price history is unavailable.
Public tax history
Tax history is unavailable.
Climate risks
Neighborhood: Churchill Meadows
Nearby schools
GreatSchools rating
No schools nearby
We couldn't find any schools near this home.

Similar homes
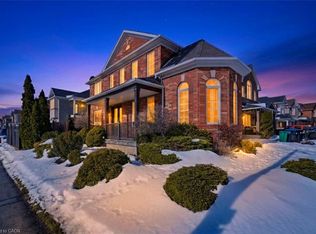
- C$899,9993 bd4 ba-- sqft3687 Bala Dr, Mississauga, ON L5M 7N1For Sale
 MLS ID #W13725034, CITYVIEW REALTY INC.. TRREB
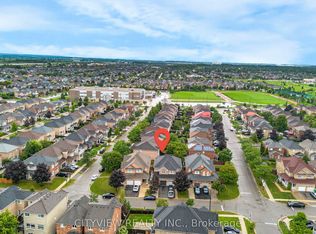
 - C$994,9004 bd4 ba-- sqft3252 Sunlight St, Mississauga, ON L5M 0G7For Sale
 MLS ID #W13551374, Best Sellers Realty Inc.. TRREB
 - C$1,099,0006 bd4 ba-- sqft5925 Manzanillo Cres, Mississauga, ON L5M 6Y6For Sale
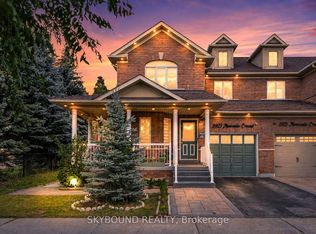 MLS ID #W13726092, SKYBOUND REALTY. TRREB
 - C$980,0004 bd4 ba-- sqft3621 Bala Dr, Mississauga, ON L5M 7N2For Sale
 MLS ID #W13696274, ROYAL LEPAGE REALTY PLUS. TRREB
