Welcome to 5942 Delle Donne Drive, a beautifully updated 3+1 bedroom, 3.5 bathroom family home in one of Mississauga's most desirable neighbourhoods. Connected only by the garage, this rare link home offers the privacy and feel of a detached home while providing exceptional value.Step inside to discover a bright and inviting layout featuring spacious principal rooms, abundant natural light, and tasteful updates throughout. The stunning kitchen is the heart of the home, showcasing quality cabinetry, modern finishes, ample counter space, and an ideal layout for both everyday living and entertaining. The open-concept living and dining areas create the perfect space for family gatherings and hosting guests.Upstairs, you'll find three generously sized bedrooms, including a spacious primary retreat complete with a private ensuite. The finished lower level offers incredible flexibility with a fourth bedroom, additional living space, and a full bathroom-perfect for extended family, overnight guests, a home office, or a recreation room.Situated in a quiet, family-friendly community, this home is surrounded by parks, walking trails, and excellent schools. Enjoy the convenience of nearby shopping, restaurants, community centres, public transit, and quick access to major highways, making commuting throughout the GTA a breeze.Meticulously maintained and truly move-in ready, this home offers the perfect combination of style, comfort, functionality, and location. Whether you're upsizing, growing your family, or simply looking for a home in an outstanding neighbourhood, this exceptional property is one you won't want to miss!
For sale
C$999,999
5942 Delle Donne Dr, Mississauga, ON L5M 7A2
4beds
4baths
Townhouse
Built in ----
2,473 Square Feet Lot
$-- Zestimate®
C$--/sqft
C$-- HOA
What's special
- 11 days |
- 6 |
- 0 |
Zillow last checked:
Listing updated:
Listed by:
REAL ESTATE HOMEWARD
Source: TRREB,MLS®#: W13620966 Originating MLS®#: Toronto Regional Real Estate Board
Originating MLS®#: Toronto Regional Real Estate BoardFacts & features
Interior
Bedrooms & bathrooms
- Bedrooms: 4
- Bathrooms: 4
Primary bedroom
- Level: Second
- Dimensions: 3.14 x 4
Bedroom
- Level: Basement
- Dimensions: 2.71 x 2.29
Bedroom
- Level: Second
- Dimensions: 2.62 x 4
Bedroom
- Level: Second
- Dimensions: 2.74 x 3.08
Bathroom
- Level: Second
- Dimensions: 1.98 x 3.14
Bathroom
- Level: Second
- Dimensions: 1.62 x 1.95
Dining room
- Level: Main
- Dimensions: 3.32 x 2.16
Foyer
- Level: Main
- Dimensions: 2.13 x 1.31
Kitchen
- Level: Main
- Dimensions: 5.27 x 2.56
Laundry
- Level: Basement
- Dimensions: 2.5 x 2.65
Living room
- Level: Main
- Dimensions: 3.32 x 3.11
Recreation
- Level: Basement
- Dimensions: 3.26 x 7.35
Heating
- Forced Air, Gas
Cooling
- Central Air
Features
- Flooring: Carpet Free
- Basement: Finished
- Has fireplace: Yes
Interior area
- Living area range: 1100-1500 null
Property
Parking
- Total spaces: 2
- Parking features: Garage
- Has garage: Yes
Features
- Stories: 2
- Pool features: None
- Waterfront features: None
Lot
- Size: 2,473 Square Feet
Details
- Parcel number: 132396381
Construction
Type & style
- Home type: SingleFamily
- Property subtype: Townhouse
Materials
- Brick, Vinyl Siding
- Foundation: Concrete Block
- Roof: Asphalt Shingle
Utilities & green energy
- Sewer: Sewer
Community & HOA
Location
- Region: Mississauga
Financial & listing details
- Annual tax amount: C$5,707
- Date on market: 7/30/2026
Price history
Price history is unavailable.
Public tax history
Tax history is unavailable.
Climate risks
Neighborhood: Churchill Meadows
Nearby schools
GreatSchools rating
No schools nearby
We couldn't find any schools near this home.
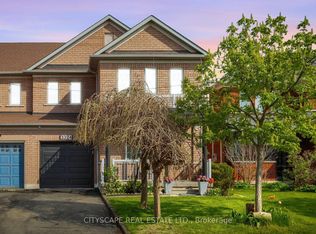
- C$899,9994 bd4 ba-- sqft3324 Equestrian Cres, Mississauga, ON L5M6T1For Sale
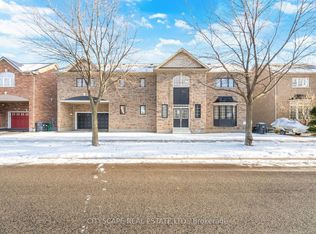
- C$1,379,0004 bd5 ba-- sqft5843 Prairie Cir, Mississauga, ON L5N6B4For Sale
- C$1,9002 bd1 ba-- sqft3674 Freeman Ter, Mississauga, ON L5M6Z3For Sale

- C$1,5001 bd1 ba-- sqft5924 Terranova Dr #BASEMENT, Mississauga, ON L5M6T5For Rent

- C$3,0003 bd3 ba-- sqft5924 Terranova Dr, Mississauga, ON L5M6T5For Rent
- C$--4 bd3 ba2k sqft3280 Camberwell Dr, Mississauga, ON L5M6T2Off Market
- C$--2 bd1 ba700 sqft5864 Delle Donne Dr #1, Mississauga, ON L5M7A3Off Market
- C$1,349,0006 bd4 ba-- sqft5890 Tampico Way, Mississauga, ON L5M6Y9For Sale
Similar homes
- C$994,9004 bd4 ba-- sqft3252 Sunlight St, Mississauga, ON L5M 0G7For Sale
 MLS ID #W13551374, BABIERA, MARICEL . TRREB
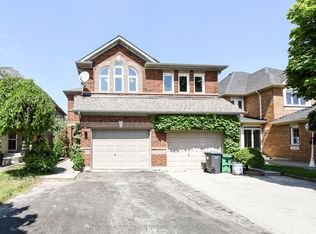
 - C$999,9993 bd4 ba-- sqft6037 Clover Ridge Cres, Mississauga, ON L5N 7B4For Sale
 MLS ID #W13628564, ROYAL LEPAGE CERTIFIED REALTY. TRREB
 - C$999,0006 bd4 ba-- sqft6351 Millers Grv, Mississauga, ON L5N 3K2For Sale
 MLS ID #W13655112, NEWGEN REALTY EXPERTS. TRREB
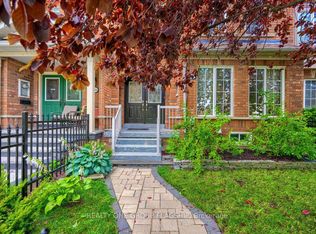
 - C$974,9994 bd4 ba-- sqft5846 10th Line W, Mississauga, ON L5M 6S5For Sale
 MLS ID #W13642768, REALTY ONE GROUP FLAGSHIP. TRREB
 - C$989,0004 bd3 ba1.1k sqft6346 Neuchatel Rd, Mississauga, ON L5N 2J8For SaleMLS ID #40851930, Rayo Irani, Broker, RE/MAX Aboutowne Realty Corp.. ITSO
- C$989,0004 bd4 ba-- sqft3891 Freeman Ter, Mississauga, ON L5M 6R1For SaleMLS ID #W13523590, ROYAL LEPAGE CERTIFIED REALTY. TRREB
- C$999,9004 bd4 ba-- sqft3953 Manatee Way, Mississauga, ON L5M 6P6For SaleMLS ID #W13482204, HOMELIFE SUPERSTARS REAL ESTATE LIMITED. TRREB
- C$988,9885 bd4 ba-- sqft5910 Manzanillo Cres, Mississauga, ON L5M 6Y6For SaleMLS ID #W13612346, ROYAL LEPAGE SIGNATURE REALTY. TRREB
- C$999,9003 bd3 ba-- sqft6369 Longspur Rd, Mississauga, ON L5N 6H1For SaleMLS ID #W13630422, RE/MAX REALTY SPECIALISTS INC.. TRREB
- C$979,0004 bd4 ba-- sqft3402 Fountain Park Ave, Mississauga, ON L5M 7E3For SaleMLS ID #W13546548, RIGHT AT HOME REALTY INC.. TRREB
- C$1,099,8004 bd3 ba-- sqft2855 Duncairn Dr, Mississauga, ON L5M 5V2For SaleMLS ID #W13659392, NEW ERA REAL ESTATE. TRREB
- C$1,198,0004 bd4 ba-- sqft3598 Fountain Park Ave, Mississauga, ON L5M 7G1For SaleMLS ID #W13643428, KINGSWAY REAL ESTATE. TRREB
- C$929,9003 bd3 ba-- sqft5986 Long Valley Rd, Mississauga, ON L5M 6K4For SaleMLS ID #W13623774, RIGHT AT HOME REALTY INC.. TRREB
- C$950,0004 bd4 ba-- sqft5685 Topaz Pl, Mississauga, ON L5M 7B8For SaleMLS ID #W13594724, CITYSCAPE REAL ESTATE LTD.. TRREB
- C$1,099,0004 bd4 ba-- sqft5578 Waterwind Cres, Mississauga, ON L5M 0G2For SaleMLS ID #W13659828, REMAX YOUR COMMUNITY REALTY. TRREB
- C$1,049,0005 bd4 ba-- sqft3137 Bentley Dr, Mississauga, ON L5M 6V8For SaleMLS ID #W13574306, RE/MAX REALTY SPECIALISTS INC.. TRREB
- C$999,9003 bd3 ba-- sqft5624 Freshwater Dr, Mississauga, ON L5M 7N1For SaleMLS ID #W13417368, RE/MAX REALTY SPECIALISTS INC.. TRREB
- C$969,0003 bd4 ba-- sqft6545 Sapling Trl, Mississauga, ON L5N 7J3For SaleMLS ID #W13631482, ROYAL LEPAGE SIGNATURE REALTY. TRREB
- C$999,9005 bd4 ba-- sqft3067 Doyle St, Mississauga, ON L5M 0N3For SaleMLS ID #W13489784, RE/MAX PREMIER INC.. TRREB
- C$---- bd-- ba-- sqft3274 Sunlight St, Mississauga, ON L5M 0G7Off Market
