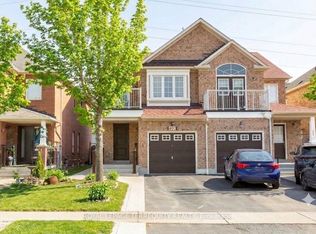
A Move In Ready, Absolutely Gorgeous, Stone Front Brick House situated in a highly sought after area of Churchill Meadows in a Family Friendly Neighborhood. This bright and spacious 4- bedroom semi-detached house comes with a 2-bedroom finished basement accessed from Garage. Spacious Modern Eat-In Kitchen with W/Out To Large Deck, Stainless Steel Appliances, Freshly Painted, Carpet Free, Pot lights on the main and 2nd floor, granite counter tops in the kitchen and washrooms. New roof in 2022. Close to Schools, Transit, Plaza & many more amenities. Priced for quick sell. Seeing is believing; don't miss the opportunity. Book your appointment today!
For sale
C$990,000
3274 Sunlight St, Mississauga, ON L5M 0G7
6beds
4baths
Single Family Residence
Built in ----
2,347 Square Feet Lot
$-- Zestimate®
C$--/sqft
C$-- HOA
What's special
Stone front brick houseSpacious modern eat-in kitchenStainless steel appliancesFreshly paintedCarpet free
- 1 day |
- 29 |
- 1 |
Zillow last checked:
Listing updated:
Listed by:
ROYAL LEPAGE CERTIFIED REALTY
Source: TRREB,MLS®#: W13590954 Originating MLS®#: Toronto Regional Real Estate Board
Originating MLS®#: Toronto Regional Real Estate BoardFacts & features
Interior
Bedrooms & bathrooms
- Bedrooms: 6
- Bathrooms: 4
Primary bedroom
- Description: Primary Bedroom
- Level: Second
- Area: 21.5 Square Meters
- Area source: Other
- Dimensions: 5.00 x 4.30
Bedroom
- Level: Basement
- Dimensions: 0 x 0
Bedroom 2
- Level: Basement
- Dimensions: 0 x 0
Bedroom 2
- Description: Bedroom 2
- Level: Second
- Area: 9.73 Square Meters
- Area source: Other
- Dimensions: 4.02 x 2.42
Bedroom 3
- Description: Bedroom 3
- Level: Second
- Area: 8.39 Square Meters
- Area source: Other
- Dimensions: 3.33 x 2.52
Bedroom 4
- Description: Bedroom 4
- Level: Second
- Area: 9.09 Square Meters
- Area source: Other
- Dimensions: 3.33 x 2.73
Breakfast
- Description: Breakfast
- Level: Ground
- Area: 5.51 Square Meters
- Area source: Other
- Dimensions: 2.73 x 2.02
Dining room
- Description: Dining Room
- Level: Ground
- Area: 20.04 Square Meters
- Area source: Other
- Dimensions: 5.76 x 3.48
Family room
- Description: Family Room
- Level: Ground
- Area: 15.85 Square Meters
- Area source: Other
- Dimensions: 5.23 x 3.03
Kitchen
- Description: Kitchen
- Level: Ground
- Area: 8.98 Square Meters
- Area source: Other
- Dimensions: 3.71 x 2.42
Kitchen
- Level: Basement
- Dimensions: 0 x 0
Living room
- Level: Basement
- Dimensions: 0 x 0
Living room
- Description: Living Room
- Level: Ground
- Area: 20.08 Square Meters
- Area source: Other
- Dimensions: 5.77 x 3.48
Heating
- Forced Air, Gas
Cooling
- Central Air
Features
- In-Law Suite
- Flooring: Carpet Free
- Basement: Finished,Walk-Up Access
- Has fireplace: No
Interior area
- Living area range: 1500-2000 null
Video & virtual tour
Property
Parking
- Total spaces: 3
- Parking features: Available, Garage Door Opener
- Has attached garage: Yes
Features
- Stories: 2
- Patio & porch: Deck
- Pool features: None
Lot
- Size: 2,347 Square Feet
- Features: Fenced Yard, Park, Public Transit
Details
- Additional structures: Garden Shed
- Parcel number: 143603281
Construction
Type & style
- Home type: SingleFamily
- Property subtype: Single Family Residence
- Attached to another structure: Yes
Materials
- Brick
- Foundation: Concrete
- Roof: Shingle
Utilities & green energy
- Sewer: Sewer
Community & HOA
Location
- Region: Mississauga
Financial & listing details
- Annual tax amount: C$5,604
- Date on market: 7/21/2026
ROYAL LEPAGE CERTIFIED REALTY
ROYAL LEPAGE CERTIFIED REALTY
By pressing Contact Agent, you agree that the real estate professional identified above may call/text you about your search, which may involve use of automated means and pre-recorded/artificial voices. You don't need to consent as a condition of buying any property, goods, or services. Message/data rates may apply. You also agree to our Terms of Use. Zillow does not endorse any real estate professionals. We may share information about your recent and future site activity with your agent to help them understand what you're looking for in a home.
Price history
Price history is unavailable.
Public tax history
Tax history is unavailable.
Climate risks
Neighborhood: Churchill Meadows
Nearby schools
GreatSchools rating
No schools nearby
We couldn't find any schools near this home.
- C$--4 bd2 ba1.5k sqft3339 Ruth Fertel Dr #2, Mississauga, ON L5M0H6Off Market

- C$994,9004 bd4 ba-- sqft3252 Sunlight St, Mississauga, ON L5M0G7For Sale
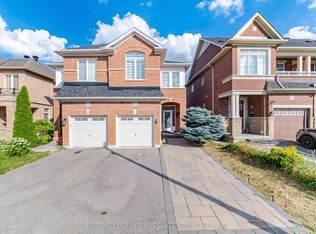
- C$1,4001 bd1 ba-- sqft3281 Sunlight St, Mississauga, ON L5M0G7For Rent

- C$944,9003 bd3 ba-- sqft3250 Sunlight St, Mississauga, ON L5M0G7For Sale
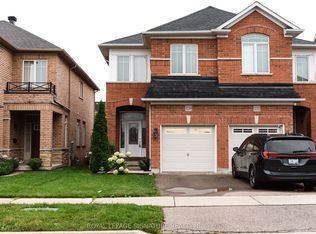
- C$1,049,0003 bd4 ba-- sqft5399 Festival Dr, Mississauga, ON L5M0G7For Sale
- C$1,8002 bd1 ba-- sqft3304 Sunlight St #BASEMENT, Mississauga, ON L5M0G8For Rent
- C$--1 bd1 ba700 sqft3310 Ruth Fertel Dr #2, Mississauga, ON L5M0H5Off Market
- C$3,7004 bd3 ba-- sqft3330 Sunlight St, Mississauga, ON L5M0G8For Rent
Similar homes
- C$1,084,9003 bd4 ba-- sqft177 Surbray Grv, Mississauga, ON L5B 2E2For Sale
 MLS ID #W13590732, RE/MAX REAL ESTATE CENTRE INC.. TRREB
 - C$1,125,0004 bd4 ba-- sqft3948 Deepwood Hts, Mississauga, ON L5M 6L9For Sale
 MLS ID #W13544910, HOMELIFE MAPLE LEAF REALTY LTD.. TRREB
 - C$969,0004 bd4 ba-- sqft3555 Eglinton Ave W, Mississauga, ON L5M 7T3For Sale
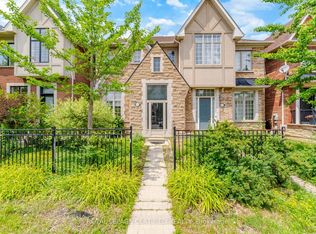 MLS ID #W13550380, ROYAL LEPAGE CERTIFIED REALTY. TRREB
 - C$999,9995 bd4 ba-- sqft490 Orange Walk Cres, Mississauga, ON L5R 0A5For Sale
 MLS ID #W13518696, ROYAL LEPAGE TERREQUITY REALTY. TRREB
 - C$969,9994 bd4 ba-- sqft55 Newark Way, Brampton, ON L7A 2W8For SaleMLS ID #W13589326, ROYAL STAR REALTY INC.. TRREB
- C$995,1336 bd3 ba-- sqft3027 Coral Dr, Mississauga, ON L4T 1Z2For SaleMLS ID #W13555796, ROYAL LEPAGE FLOWER CITY REALTY. TRREB
- C$1,425,0005 bd4 ba-- sqft3841 Edgecliffe Run, Mississauga, ON L5M 6N6For SaleMLS ID #W13542226, ROYAL STAR REALTY INC.. TRREB
- C$999,0004 bd4 ba-- sqft2993 Gulfstream Way, Mississauga, ON L5N 6J8For SaleMLS ID #W13087510, RE/MAX GOLD REALTY INC.. TRREB
- C$999,9005 bd4 ba-- sqft443 Comiskey Cres, Mississauga, ON L5W 0C7For SaleMLS ID #W12595372, ROYAL LEPAGE SIGNATURE REALTY. TRREB
- C$954,9994 bd4 ba-- sqft588 Rossellini Dr, Mississauga, ON L5W 1M4For SaleMLS ID #W13484340, ROYAL LEPAGE SIGNATURE REALTY. TRREB
- C$859,9994 bd4 ba-- sqft31 Spicebush Ter, Brampton, ON L6X 0J4For SaleMLS ID #W13599142, RE/MAX REAL ESTATE CENTRE INC.. TRREB
- C$989,0004 bd4 ba-- sqft6 Aria Ln, Brampton, ON L6S 6J5For SaleMLS ID #W13578680, HOMELIFE SILVERCITY REALTY INC.. TRREB
- C$999,9006 bd4 ba-- sqft58 Seafair Cres, Brampton, ON L6Y 5W3For SaleMLS ID #W13518356, RE/MAX REAL ESTATE CENTRE INC.. TRREB
- C$875,0006 bd4 ba-- sqft48 Ashdale Rd, Brampton, ON L6Y 5M9For SaleMLS ID #W13549546, iCloud Realty Ltd.. TRREB
- C$955,0006 bd4 ba-- sqft17 Keeleview Cres, Brampton, ON L6R 0H4For SaleMLS ID #W13563250, RIGHT AT HOME REALTY EXCELLENCE. TRREB
- C$799,9995 bd2 ba-- sqft2498 Mainroyal St S, Mississauga, ON L5L 1C9For SaleMLS ID #W13487926, ROYAL LEPAGE SIGNATURE REALTY. TRREB
- C$1,050,0005 bd4 ba-- sqft32 Ness Rd, Brampton, ON L6Y 5N9For SaleMLS ID #W13217762, RE/MAX GOLD REALTY INC.. TRREB
- C$1,079,9005 bd4 ba-- sqft928 Philbrook Dr, Milton, ON L9T 0L3For SaleMLS ID #W13545462, ROYAL LEPAGE IGNITE REALTY. TRREB
- C$1,129,8885 bd4 ba-- sqft6672 Opera Glass Cres, Mississauga, ON L5W 1R8For SaleMLS ID #W13055722, RE/MAX REALTY SPECIALISTS INC.. TRREB
- C$1,079,0006 bd4 ba-- sqft12 Pefferlaw Cir, Brampton, ON L6Y 0K2For SaleMLS ID #W13438210, RE/MAX GOLD REALTY INC.. TRREB
