Welcome to this beautifully updated, sun-filled corner semi-detached home in the prestigious Churchill Meadows community-one of Mississauga's most sought-after family neighborhoods! Perfectly positioned near top-rated schools, Churchill Meadows Community Centre, Credit Valley Hospital, public transit, major highways, and within walking distance to Tenth Line Plaza, Ridgeway Plaza, shopping, dining, and places of worship.Designed for both everyday living and entertaining, this exceptional home showcases 9-foot ceilings, rich hardwood flooring throughout the main and second levels, an elegant oak staircase with wrought iron pickets, and an abundance of natural light. The renovated family-sized kitchen features granite countertops, extensive cabinetry, stainless steel appliances, a gas stove, and a sleek range hood-offering both style and functionality.Step outside to a maintenance-free backyard, ideal for relaxing or entertaining, while the double-car garage and front and rear storm doors provide added convenience. The professionally finished basement expands the living space with a beautifully renovated recreation area and a full bathroom, perfect for extended family, guests, or a home office.Freshly painted and meticulously maintained, this move-in-ready home also features a brand-new roof (2024), offering peace of mind for years to come. Photos were taken prior to the current tenant's occupancy.An outstanding opportunity to own a stylish, turnkey home in one of Mississauga's most desirable communities-where comfort, quality, and location come together perfectly.
For sale
C$1,049,000
5399 Festival Dr, Mississauga, ON L5M 0G7
3beds
4baths
Single Family Residence
Built in ----
2,449 Square Feet Lot
$-- Zestimate®
C$--/sqft
C$-- HOA
What's special
Beautifully updatedSun-filled corner semi-detached homeAbundance of natural lightRenovated family-sized kitchenGranite countertopsExtensive cabinetryStainless steel appliances
- 42 days |
- 10 |
- 0 |
Zillow last checked:
Listing updated:
Listed by:
PPS REALTY
Source: TRREB,MLS®#: W13543060 Originating MLS®#: Toronto Regional Real Estate Board
Originating MLS®#: Toronto Regional Real Estate BoardFacts & features
Interior
Bedrooms & bathrooms
- Bedrooms: 3
- Bathrooms: 4
Primary bedroom
- Level: Upper
- Dimensions: 5.78 x 3.69
Bedroom 2
- Level: Upper
- Dimensions: 3.24 x 2.75
Bedroom 3
- Level: Upper
- Dimensions: 3.78 x 2.52
Breakfast
- Level: Main
- Dimensions: 2.57 x 2.18
Den
- Level: Basement
- Dimensions: 5.25 x 4.34
Dining room
- Level: Main
- Dimensions: 4.05 x 2.23
Family room
- Level: Main
- Dimensions: 5.41 x 3.19
Kitchen
- Level: Main
- Dimensions: 3.52 x 3.19
Living room
- Description: Primary Bedroom
- Level: Main
- Area: 21.33 Square Meters
- Area source: Other
- Dimensions: 5.78 x 3.69
Recreation
- Level: Basement
- Dimensions: 5.71 x 5.24
Heating
- Forced Air, Gas
Cooling
- Central Air
Features
- Flooring: Carpet Free
- Basement: Finished
- Has fireplace: No
Interior area
- Living area range: 1500-2000 null
Property
Parking
- Total spaces: 2
- Parking features: None, Garage Door Opener
- Has garage: Yes
Features
- Stories: 2
- Pool features: None
Lot
- Size: 2,449 Square Feet
Details
- Parcel number: 143603383
Construction
Type & style
- Home type: SingleFamily
- Property subtype: Single Family Residence
- Attached to another structure: Yes
Materials
- Brick, Stone
- Roof: Shingle
Utilities & green energy
- Sewer: Sewer
Community & HOA
Location
- Region: Mississauga
Financial & listing details
- Annual tax amount: C$6,701
- Date on market: 7/9/2026
Price history
Price history is unavailable.
Public tax history
Tax history is unavailable.
Climate risks
Neighborhood: Churchill Meadows
Nearby schools
GreatSchools rating
No schools nearby
We couldn't find any schools near this home.
- C$994,9004 bd4 ba-- sqft3252 Sunlight St, Mississauga, ON L5M0G7For Sale

- C$944,9003 bd3 ba-- sqft3250 Sunlight St, Mississauga, ON L5M0G7For Sale
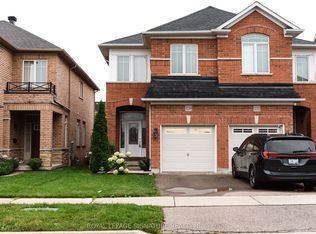
- C$1,4001 bd1 ba-- sqft3281 Sunlight St, Mississauga, ON L5M0G7For Rent

- C$4,5004 bd3 ba-- sqft3339 Ruth Fertel Dr, Mississauga, ON L5M0H6For Rent

- C$--4 bd2 ba1.5k sqft3339 Ruth Fertel Dr #2, Mississauga, ON L5M0H6Off Market
- C$--1 bd1 ba550 sqft5440 10th Line W #2, Mississauga, ON L5M0G5Off Market
- C$1,8002 bd1 ba-- sqft3304 Sunlight St #BASEMENT, Mississauga, ON L5M0G8For Rent
- C$--1 bd1 ba700 sqft3310 Ruth Fertel Dr #2, Mississauga, ON L5M0H5Off Market
Similar homes
- C$1,249,0004 bd4 ba-- sqft2485 Strathmore Cres N, Mississauga, ON L5M 5K9For Sale
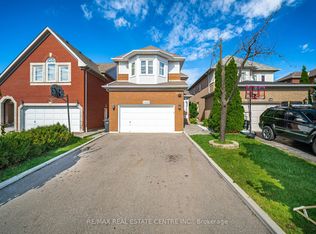 MLS ID #W13695614, RE/MAX REAL ESTATE CENTRE INC.. TRREB
 - C$1,228,0006 bd4 ba-- sqft3850 Forest Bluff Cres, Mississauga, ON L5N 7V1For Sale
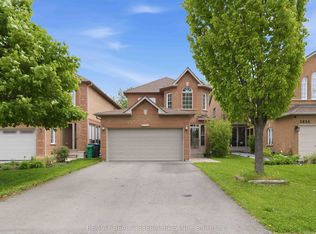 MLS ID #W13668308, RE/MAX REALTY SPECIALISTS INC.. TRREB
 - C$969,0004 bd4 ba-- sqft1110 Davis Ln, Milton, ON L9T 5P9For Sale
 MLS ID #W13669236, RE/MAX GOLD REALTY INC.. TRREB
 - C$999,9003 bd3 ba-- sqft40 Attraction Dr, Brampton, ON L6Y 2Z8For Sale
 MLS ID #W13640644, RE/MAX OPTIMUM REALTY. TRREB
 - C$999,9003 bd4 ba-- sqft189 Kingsview Blvd, Toronto, ON M9R 1V7For SaleMLS ID #W13679866, RE/MAX GOLD REALTY INC.. TRREB
- C$1,259,9004 bd3 ba-- sqft3931 Passway Rd, Mississauga, ON L5N 8N4For SaleMLS ID #W13657840, RE/MAX REALTY SERVICES INC.. TRREB
- C$1,049,9005 bd4 ba-- sqft21 Killick Rd, Brampton, ON L7A 0Y6For SaleMLS ID #W13655590, RE/MAX GOLD REALTY INC.. TRREB
- C$999,0006 bd4 ba-- sqft92 Stedford Cres, Brampton, ON L7A 4P7For SaleMLS ID #W13687050, RE/MAX SKYWAY REALTY INC.. TRREB
- C$1,049,0004 bd4 ba-- sqft150 Royal Valley Dr, Caledon, ON L7C 1B3For SaleMLS ID #W13675932, RE/MAX REALTY SERVICES INC.. TRREB
- C$879,9003 bd4 ba-- sqft32 Deepcoral Ct, Brampton, ON L6V 4P7For SaleMLS ID #W13679200, RE/MAX REALTY SERVICES INC.. TRREB
- C$988,0004 bd4 ba-- sqft12 Fitzgibson St, Brampton, ON L6Y 5Y5For SaleMLS ID #W13576144, RE/MAX SKYWAY REALTY INC.. TRREB
- C$1,059,9004 bd3 ba-- sqft563 Joyce Blvd, Milton, ON L9T 3C7For SaleMLS ID #W13171038, RE/MAX WEST REALTY INC.. TRREB
- C$1,049,9905 bd3 ba-- sqft44 Robitaille Dr, Brampton, ON L6R 0H6For SaleMLS ID #W13597098, CENTURY 21 PRESIDENT REALTY INC.. TRREB
- C$929,0003 bd4 ba-- sqft276 Fitzgerald Cres, Milton, ON L9T 5Y3For SaleMLS ID #W13161394, RE/MAX REALTY SERVICES INC.. TRREB
- C$999,9995 bd5 ba-- sqft106 Meadowlark Dr, Halton Hills, ON L7G 6N6For SaleMLS ID #W13662874, RE/MAX GOLD REALTY INC.. TRREB
- C$1,489,0006 bd5 ba-- sqft2362 Bankside Dr, Mississauga, ON L5M 6E3For SaleMLS ID #W13428802, CENTURY 21 PRESIDENT REALTY INC.. TRREB
- C$1,099,9994 bd4 ba-- sqft33 Tiger Cres, Brampton, ON L6R 4C1For SaleMLS ID #W13677912, RE/MAX GOLD REALTY INC.. TRREB
- C$999,9005 bd4 ba-- sqft128 Seaside Cir, Brampton, ON L6R 2G9For SaleMLS ID #W13628456, RE/MAX REALTY SERVICES INC.. TRREB
- C$999,7865 bd4 ba-- sqft40 Dunure Cres, Brampton, ON L7A 2Y6For SaleMLS ID #W13629116, RE/MAX GOLD REALTY INC.. TRREB
- C$1,039,0004 bd4 ba-- sqft64 Orchid Dr, Brampton, ON L7A 2C3For SaleMLS ID #W13246654, CENTURY 21 PRESIDENT REALTY INC.. TRREB
