Beautiful Family Home in a Highly Desirable Georgetown Neighbourhood! Featuring 4 spacious bedrooms, including 2 primary suites, and 3 full bathrooms on the second floor.Finished basement with builder-built separate entrance. Main floor offers a grand double-door entry, 9-ft ceilings, laundry room, garage access, and a modern kitchen with quartz countertops, backsplash, and stainless steel appliances. Enjoy a large backyard deck, Tesla charger outlet, central vacuum, smart toilets in both primary ensuites, pot lights throughout (2021), AC (2022), Roof 2026 and parking for 4 cars. Close to schools, parks, shopping, and all amenities. Perfect for First time home buyers and the one looking to upgrade.
For sale
C$999,999
106 Meadowlark Dr, Halton Hills, ON L7G 6N6
5beds
5baths
Single Family Residence
Built in ----
3,433 Square Feet Lot
$-- Zestimate®
C$--/sqft
C$-- HOA
What's special
Grand double-door entryLaundry roomGarage accessStainless steel appliancesLarge backyard deckTesla charger outletCentral vacuum
- 3 days |
- 4 |
- 0 |
Zillow last checked:
Listing updated:
Listed by:
RE/MAX GOLD REALTY INC.
Source: TRREB,MLS®#: W13662874 Originating MLS®#: Toronto Regional Real Estate Board
Originating MLS®#: Toronto Regional Real Estate BoardFacts & features
Interior
Bedrooms & bathrooms
- Bedrooms: 5
- Bathrooms: 5
Primary bedroom
- Level: Second
- Dimensions: 5.03 x 4.08
Bedroom 2
- Level: Second
- Dimensions: 3.66 x 3.35
Bedroom 3
- Level: Second
- Dimensions: 3.66 x 3.35
Bedroom 4
- Level: Second
- Dimensions: 4.81 x 4.08
Dining room
- Level: Main
- Dimensions: 3.66 x 3.17
Foyer
- Level: Main
- Dimensions: 4.16 x 1.8
Kitchen
- Level: Main
- Dimensions: 3.66 x 2.99
Laundry
- Level: Main
- Dimensions: 1.82 x 2.59
Living room
- Level: Main
- Dimensions: 5.18 x 6.1
Recreation
- Level: Basement
- Dimensions: 0 x 0
Heating
- Forced Air, Gas
Cooling
- Central Air
Features
- Central Vacuum
- Basement: Separate Entrance,Finished
- Has fireplace: Yes
Interior area
- Living area range: 2000-2500 null
Property
Parking
- Total spaces: 5
- Parking features: Garage
- Has garage: Yes
Features
- Stories: 2
- Pool features: None
Lot
- Size: 3,433 Square Feet
Details
- Parcel number: 250433450
Construction
Type & style
- Home type: SingleFamily
- Property subtype: Single Family Residence
Materials
- Brick
- Foundation: Unknown
- Roof: Asphalt Shingle
Utilities & green energy
- Sewer: Sewer
Community & HOA
Location
- Region: Halton Hills
Financial & listing details
- Annual tax amount: C$6,000
- Date on market: 8/11/2026
Price history
Price history is unavailable.
Public tax history
Tax history is unavailable.
Climate risks
Neighborhood: Georgetown
Nearby schools
GreatSchools rating
No schools nearby
We couldn't find any schools near this home.
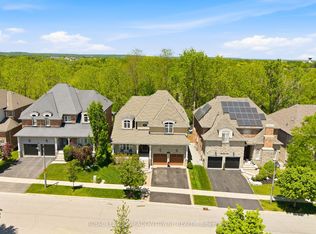
- C$1,699,0005 bd5 ba-- sqft298 Eaton St, Halton Hills, ON L7G6N7For Sale
- C$---- bd-- ba-- sqft14 Eagleview Way, Halton Hills, ON L7G6N3Off Market
- C$1,199,9005 bd3 ba-- sqft171 Miller Dr, Halton Hills, ON L7G5Y2For Sale

- C$1,229,9005 bd5 ba2.7k sqft34 Forsyth Cres, Halton Hills, ON L7G6G3For Sale

- C$1,798,0004 bd5 ba-- sqft46 Foxtail Ct, Halton Hills, ON L7G0J6For Sale
- C$1,599,9004 bd5 ba-- sqft12 Lookout Ct, Halton Hills, ON L7G6P1For Sale
- C$1,199,0005 bd4 ba-- sqft57 Forsyth Cres, Halton Hills, ON L7G6G2For Sale
- C$---- bd-- ba-- sqft196 Eaton St, Halton Hills, ON L7G5Y2Off Market
Similar homes
- C$1,199,9005 bd3 ba-- sqft171 Miller Dr, Halton Hills, ON L7G 5Y2For SaleMLS ID #W13668284, YOUR HOME TODAY REALTY INC.. TRREB
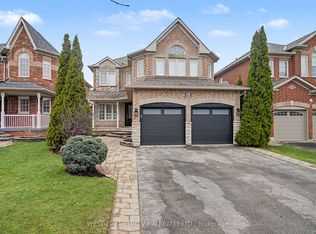
- C$1,199,0005 bd4 ba-- sqft57 Forsyth Cres, Halton Hills, ON L7G 6G2For Sale
 MLS ID #W13674976, WEST-100 METRO VIEW REALTY LTD.. TRREB
 - C$1,184,0005 bd3 ba-- sqft5 Stockman Cres, Halton Hills, ON L7G 1J5For Sale
 MLS ID #W13661834, ROYAL LEPAGE CERTIFIED REALTY. TRREB
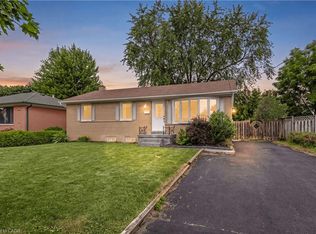
 - C$799,9005 bd2 ba1.2k sqft39 McGilvray Cres, Halton Hills, ON L7G 1L7For Sale
 MLS ID #40855663, Lisa Hartsink, Broker of Record, Coldwell Banker Elevate Realty, Brokerage. ITSO
 - C$785,0004 bd2 ba-- sqft177 Delrex Blvd, Halton Hills, ON L7G 4E4For SaleMLS ID #W13674776, ROYAL LEPAGE MEADOWTOWNE REALTY. TRREB
- C$969,9005 bd3 ba-- sqft224 Delrex Blvd, Halton Hills, ON L7G 4E9For SaleMLS ID #W13580850, HOMELIFE SILVERCITY REALTY INC.. TRREB
- C$999,9004 bd3 ba-- sqft14306 Argyll Rd, Halton Hills, ON L7G 5R3For SaleMLS ID #W13597394, Royal LePage Real Estate Associates. TRREB
- C$1,059,0005 bd3 ba-- sqft15 Gibbons Pl, Halton Hills, ON L7G 1M2For SaleMLS ID #W13623730, CONDOSKY REALTY INC.. TRREB
- C$1,050,0004 bd4 ba-- sqft400 Maple Ave, Halton Hills, ON L7G 4S5For SaleMLS ID #W13619700, HOMELIFE OPTIMUM REALTY. TRREB
- C$999,9904 bd3 ba-- sqft4 Rosefield Dr, Halton Hills, ON L7G 4R1For SaleMLS ID #W13615378, RIGHT AT HOME REALTY INC.. TRREB
- C$825,0003 bd3 ba-- sqft94 Atwood Ave, Halton Hills, ON L7G 6A1For SaleMLS ID #W13665968, ROYAL LEPAGE RCR REALTY. TRREB
- C$1,325,0005 bd4 ba-- sqft38 Chester Cres, Halton Hills, ON L7G 5W5For SaleMLS ID #W13656424, ROYAL LEPAGE MEADOWTOWNE REALTY. TRREB
- C$959,0005 bd3 ba-- sqft163 Prince Charles Dr, Halton Hills, ON L7G 3W1For SaleMLS ID #W13538288, CENTURY 21 PRESIDENT REALTY INC.. TRREB
- C$949,9004 bd2 ba-- sqft46 Hewson Cres, Halton Hills, ON L7G 2N9For SaleMLS ID #W13644974, ROYAL LEPAGE MEADOWTOWNE REALTY. TRREB
- C$999,0004 bd4 ba-- sqft7 Overstone Rd, Halton Hills, ON L7G 0N5For SaleMLS ID #W13566500, RE/MAX GOLD REALTY INC.. TRREB
- C$1,089,0005 bd3 ba-- sqft34 Killaloe Cres, Halton Hills, ON L7G 5N2For SaleMLS ID #W13489480, RE/MAX REALTY SPECIALISTS INC.. TRREB
- C$1,075,0004 bd4 ba-- sqft225 Barber Dr, Halton Hills, ON L7G 5K5For SaleMLS ID #W13572920, Royal LePage Real Estate Associates. TRREB
- C$1,079,9995 bd3 ba2k sqft26 Marilyn Cres, Halton Hills, ON L7G 1K4For SaleMLS ID #40827140, Christine Monckton, Broker, Royal Lepage Real Estate Associates. ITSO
- C$699,0003 bd1 ba-- sqft64 McIntyre Cres, Halton Hills, ON L7G 1N3For SaleMLS ID #W13671336, Royal LePage Real Estate Associates. TRREB
- C$1,249,9994 bd3 ba-- sqft19 Johnson Cres, Halton Hills, ON L7G 6C9For SaleMLS ID #W13656630, ROYAL LEPAGE TERREQUITY REALTY. TRREB
