Welcome to this beautifully maintained 2-storey detached home, ideally situated on a quiet court in sought-after Halton Hills. Set on a pie-shaped lot, this home offers 4 generously sized bedrooms and 5 bathrooms-perfect for growing families. The main floor features a warm and inviting layout, highlighted by a cozy gas fireplace that adds both charm and comfort to the living space. The fully finished basement provides incredible versatility with its own kitchen and an additional gas fireplace, making it ideal for extended family, in-law potential, or additional living and entertaining space. Complete with a 2-car garage and a spacious driveway offering ample parking, this home truly checks all the boxes. Located in a family-friendly community known for its small-town charm and natural beauty, you'll enjoy close proximity to shopping, dining, parks, and scenic trails. A perfect blend of comfort, space, and location-this is a fantastic opportunity to call one of Halton Hills' most desirable areas home. **Buyers to complete their own due diligence regarding retrofit status, permitted use, zoning, building code, fire code, and all applicable municipal requirements. See Schedule B for full details.**
Under contract
C$1,599,900
12 Lookout Ct, Halton Hills, ON L7G 6P1
4beds
5baths
Single Family Residence
Built in ----
5,235 Square Feet Lot
$-- Zestimate®
C$--/sqft
C$-- HOA
What's special
- 76 days
- 14
- 0
Zillow last checked:
Listing updated:
Listed by:
REAL BROKER ONTARIO LTD.
Source: TRREB,MLS®#: W13449688 Originating MLS®#: Toronto Regional Real Estate Board
Originating MLS®#: Toronto Regional Real Estate BoardFacts & features
Interior
Bedrooms & bathrooms
- Bedrooms: 4
- Bathrooms: 5
Primary bedroom
- Level: Second
- Dimensions: 5.53 x 3.65
Bedroom
- Level: Second
- Dimensions: 3.81 x 3.67
Bedroom
- Level: Second
- Dimensions: 3.23 x 3.24
Bedroom
- Level: Second
- Dimensions: 4.84 x 3.38
Breakfast
- Level: Main
- Dimensions: 4.32 x 2.04
Dining room
- Level: Main
- Dimensions: 4.48 x 5.58
Family room
- Level: Main
- Dimensions: 5.53 x 4.01
Family room
- Level: Basement
- Dimensions: 5.94 x 3.53
Foyer
- Level: Main
- Dimensions: 1.94 x 2.21
Kitchen
- Level: Basement
- Dimensions: 5.94 x 5.29
Kitchen
- Level: Main
- Dimensions: 4.95 x 3.3
Laundry
- Level: Main
- Dimensions: 2.07 x 2.61
Other
- Level: Basement
- Dimensions: 2.81 x 2.1
Other
- Level: Basement
- Dimensions: 1.94 x 2.69
Utility room
- Level: Basement
- Dimensions: 4.71 x 4.16
Heating
- Forced Air, Gas
Cooling
- Central Air
Features
- Other
- Basement: Finished,Full
- Has fireplace: Yes
- Fireplace features: Natural Gas, Electric
Interior area
- Living area range: 2500-3000 null
Video & virtual tour
Property
Parking
- Total spaces: 6
- Parking features: Private, Private Double
- Has garage: Yes
Features
- Stories: 2
- Patio & porch: Porch
- Pool features: None
Lot
- Size: 5,235 Square Feet
- Features: Park, School, Cul de Sac/Dead End, Pie Shaped Lot
Details
- Additional structures: Garden Shed
- Parcel number: 250433521
Construction
Type & style
- Home type: SingleFamily
- Property subtype: Single Family Residence
Materials
- Brick
- Foundation: Concrete
- Roof: Asphalt Shingle
Utilities & green energy
- Sewer: Sewer
Community & HOA
Location
- Region: Halton Hills
Financial & listing details
- Annual tax amount: C$7,624
- Date on market: 6/16/2026
Price history
Price history is unavailable.
Public tax history
Tax history is unavailable.
Climate risks
Neighborhood: Georgetown
Nearby schools
GreatSchools rating
No schools nearby
We couldn't find any schools near this home.


Similar homes
- C$1,499,0004 bd5 ba-- sqft67 Hidden Lake Trl, Halton Hills, ON L7G 0K6For Sale
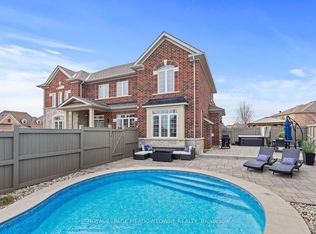 MLS ID #W13684106, ROYAL LEPAGE MEADOWTOWNE REALTY. TRREB
 - C$1,199,9994 bd3 ba-- sqft96 Lauchlin Cres, Halton Hills, ON L7G 5R5For Sale
 MLS ID #W13593268, YOUR HOME TODAY REALTY INC.. TRREB
 - C$1,545,0007 bd5 ba-- sqft15 Provost Trl, Brampton, ON L6Y 6E7For Sale
 MLS ID #W13616052, RE/MAX REAL ESTATE CENTRE INC.. TRREB
 - C$1,279,9004 bd4 ba-- sqft15 Farringdon Cres, Brampton, ON L7A 4Z5For Sale
 MLS ID #W13725910, RE/MAX GOLD REALTY INC.. TRREB
