Tucked away on a 46 ft lot in Milton's sought-after Clarke neighbourhood, this spacious 5-bedroom, 5-bathroom home offers over 3,300 sq. ft. above grade plus a finished walkout basement. It's perfect for families who want both room to grow and a calm, natural setting. The highlight is the private wooded lot. With no homes behind you, you'll enjoy peaceful treetop views, birdsong, and true privacy. From morning coffee on the balcony to quiet evenings in the yard, it feels like a forest retreat right in town. You're also walking distance to parks, schools, and a leash-free dog park, so outdoor time is easy. Inside, the main floor features hardwood floors, stylish wainscotting on the walls and around the fireplace, and California shutters. A main floor den is ideal for a home office or study, while the large living and dining room makes hosting simple.The chef's kitchen includes a built-in wall oven, convection microwave, electric cooktop, plenty of cabinets, and a large island with storage. The bright eat-in area walks out to a balcony overlooking the trees, adding a beautiful backdrop to every meal. There is also convenient garage entry into the home. Upstairs, hardwood floors continue throughout. The primary bedroom spans the back of the house, with big windows framing the wooded views for complete privacy. It offers dual walk-in closets and a generous ensuite with soaker tub, double sinks, and separate water closet. Four additional bedrooms, all well-sized, each have access to a bathroom in a practical Jack-and-Jill layout. This level also features two linen closets and an upstairs laundry room with sink. The finished walkout basement is a bright, open space, perfect for movie nights, kids' play areas, a home gym, or family game nights, with direct access to the backyard and tranquil wooded views.
For sale
C$1,665,000
332 McGibbon Dr, Milton, ON L9T 8V2
5beds
5baths
Single Family Residence
Built in ----
3,832 Square Feet Lot
$-- Zestimate®
C$--/sqft
C$-- HOA
What's special
- 9 days |
- 9 |
- 0 |
Zillow last checked:
Listing updated:
Listed by:
ROYAL LEPAGE MEADOWTOWNE REALTY
Source: TRREB,MLS®#: W13613946 Originating MLS®#: Toronto Regional Real Estate Board
Originating MLS®#: Toronto Regional Real Estate BoardFacts & features
Interior
Bedrooms & bathrooms
- Bedrooms: 5
- Bathrooms: 5
Primary bedroom
- Level: Second
- Dimensions: 5.6 x 4
Bedroom 2
- Level: Second
- Dimensions: 3.5 x 3.4
Bedroom 3
- Level: Second
- Dimensions: 3.5 x 3
Bedroom 4
- Level: Second
- Dimensions: 5.3 x 3.7
Bedroom 5
- Level: Second
- Dimensions: 3.4 x 3.7
Breakfast
- Level: Main
- Dimensions: 3.4 x 3.9
Den
- Level: Main
- Dimensions: 3 x 3.7
Dining room
- Level: Main
- Dimensions: 3.8 x 5.5
Great room
- Level: Basement
- Dimensions: 16.2 x 6.6
Kitchen
- Level: Main
- Dimensions: 3.6 x 3.9
Laundry
- Level: Second
- Dimensions: 2 x 2.4
Living room
- Level: Main
- Dimensions: 3.8 x 7
Heating
- Forced Air, Gas
Cooling
- Central Air
Appliances
- Included: Built-In Oven
Features
- Flooring: Carpet Free
- Basement: Finished with Walk-Out
- Has fireplace: Yes
- Fireplace features: Natural Gas
Interior area
- Living area range: 3000-3500 null
Video & virtual tour
Property
Parking
- Total spaces: 4
- Parking features: Private Double
- Has garage: Yes
Features
- Stories: 2
- Patio & porch: Deck
- Exterior features: Privacy
- Pool features: None
Lot
- Size: 3,832 Square Feet
- Features: Fenced Yard
Details
- Parcel number: 250742372
Construction
Type & style
- Home type: SingleFamily
- Property subtype: Single Family Residence
Materials
- Brick, Stone
- Foundation: Poured Concrete
- Roof: Asphalt Shingle
Utilities & green energy
- Sewer: Sewer
Community & HOA
Location
- Region: Milton
Financial & listing details
- Annual tax amount: C$6,970
- Date on market: 7/28/2026
R
ROYAL LEPAGE MEADOWTOWNE REALTY
By pressing Contact Agent, you agree that the real estate professional identified above may call/text you about your search, which may involve use of automated means and pre-recorded/artificial voices. You don't need to consent as a condition of buying any property, goods, or services. Message/data rates may apply. You also agree to our Terms of Use. Zillow does not endorse any real estate professionals. We may share information about your recent and future site activity with your agent to help them understand what you're looking for in a home.
Price history
Price history is unavailable.
Public tax history
Tax history is unavailable.
Climate risks
Neighborhood: Clarke
Nearby schools
GreatSchools rating
No schools nearby
We couldn't find any schools near this home.
- C$--4 bd3 ba2.1k sqft271 Cedar Hedge Rd, Milton, ON L9T8Y4Off Market
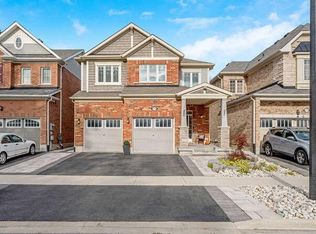
- C$999,0004 bd3 ba-- sqft1491 Haws Cres, Milton, ON L9T8V1For Sale

- C$1,049,0004 bd3 ba-- sqft353 Hincks Dr, Milton, ON L9T8T9For Sale
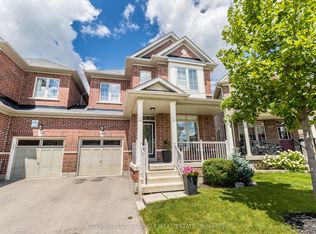
- C$1,264,9007 bd4 ba-- sqft353 Cedar Hedge Rd, Milton, ON L9T8Y4For Sale

- C$1,249,9004 bd4 ba-- sqft369 Cedar Hedge Rd, Milton, ON L9T8Y4For Sale
- C$1,280,0004 bd4 ba2.9k sqft521 Bussel Cres, Milton, ON L9T0W8Sold
- C$1,250,0004 bd4 ba2.2k sqft1550 Tough Gate, Milton, ON L9T8Y7Sold
- C$--2 bd1 ba850 sqft479 Greenlees Cir #2, Milton, ON L9T0X1Off Market
Similar homes
- C$1,399,9005 bd5 ba-- sqft721 Reece Ct, Milton, ON L9T 0X4For Sale
 MLS ID #W13643572, ROYAL LEPAGE SIGNATURE REALTY. TRREB
 - C$1,259,0005 bd4 ba-- sqft381 Gosford Cres, Milton, ON L9T 8G2For Sale
 MLS ID #W13631510, GLOBAL BRICKS EXECUTIVE HOMES REALTY. TRREB
 - C$1,524,9005 bd5 ba-- sqft3650 Baird Ct, Mississauga, ON L5L 4T4For Sale
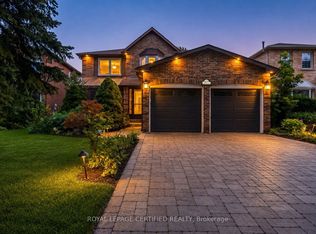 MLS ID #W13635802, ROYAL LEPAGE CERTIFIED REALTY. TRREB
 - C$1,649,0007 bd5 ba-- sqft2300 Folkway Dr, Mississauga, ON L5L 3B6For Sale
 MLS ID #W13633428, CENTURY 21 LEADING EDGE REALTY INC.. TRREB
 - C$1,298,0005 bd5 ba-- sqft920 Clark Blvd, Milton, ON L9T 6P5For SaleMLS ID #W13594468, SAM MCDADI REAL ESTATE INC.. TRREB
- C$1,194,9004 bd3 ba-- sqft395 Malboeuf Ct, Milton, ON L9T 7Y3For SaleMLS ID #W13632972, ROYAL LEPAGE MEADOWTOWNE REALTY. TRREB
- C$1,550,0004 bd4 ba-- sqft476 Kennedy Cir W, Milton, ON L9E 1P5For SaleMLS ID #W13553284, RE/MAX REALTRON JIM MO REALTY. TRREB
- C$1,949,9996 bd7 ba-- sqft5198 Adobe Ct, Mississauga, ON L5M 0K8For SaleMLS ID #W13643444, COLDWELL BANKER THE REALTY GROUP. TRREB
- C$1,349,8004 bd4 ba-- sqft1492 Kitchen Ct, Milton, ON L9E 1Y8For SaleMLS ID #W13591574, HOMELIFE/MIRACLE REALTY LTD. TRREB
- C$1,389,0006 bd4 ba-- sqft15127 Danby Rd, Halton Hills, ON L7G 0H6For SaleMLS ID #W13646488, ROYAL LEPAGE FLOWER CITY REALTY. TRREB
- C$1,395,0005 bd4 ba-- sqft265 Scott Blvd, Milton, ON L9T 6Z8For SaleMLS ID #W13145802, CENTURY 21 GREEN REALTY INC.. TRREB
- C$1,129,0004 bd4 ba-- sqft659 Hood Ter, Milton, ON L9T 0H1For SaleMLS ID #W13571082, ROYAL LEPAGE REAL ESTATE SERVICES LTD.. TRREB
- C$1,750,0005 bd5 ba-- sqft5313 Longford Dr, Mississauga, ON L5M 0J2For SaleMLS ID #W13419470, HOMELIFE NEW WORLD REALTY INC.. TRREB
- C$1,699,0005 bd5 ba-- sqft298 Eaton St, Halton Hills, ON L7G 6N7For SaleMLS ID #W13576606, ROYAL LEPAGE MEADOWTOWNE REALTY. TRREB
- C$1,550,0004 bd4 ba-- sqft2561 Grand Oak Trl, Oakville, ON L6M 0R4For SaleMLS ID #W13626166, ROYAL LEPAGE CERTIFIED REALTY. TRREB
- C$1,376,0006 bd4 ba-- sqft3040 Ferguson Dr, Burlington, ON L7M 0G5For SaleMLS ID #W13637844, RE/MAX HALLMARK FIRST GROUP REALTY LTD.. TRREB
- C$998,0004 bd4 ba-- sqft159 Weston Dr, Milton, ON L9T 0V1For SaleMLS ID #W13620768, HOMELIFE/MIRACLE REALTY LTD. TRREB
- C$899,0004 bd4 ba-- sqft1032 4th Line, Milton, ON L9T 6T8For SaleMLS ID #W13592598, RE/MAX REALTRON REALTY INC.. TRREB
- C$1,619,9004 bd5 ba-- sqft67 Hidden Lake Trl, Halton Hills, ON L7G 0K6For SaleMLS ID #W13132712, ROYAL LEPAGE MEADOWTOWNE REALTY. TRREB
- C$1,549,9005 bd5 ba-- sqft4786 Saint Martin Mews, Mississauga, ON L5M 7K1For SaleMLS ID #W13416784, SHAHID KHAWAJA REAL ESTATE INC.. TRREB
