Lovingly maintained by its original owner, this beautiful Mattamy detached home offers a bright, functional layout and exceptional convenience in sought-after southeast Milton. Featuring 3 spacious bedrooms plus a finished basement with a large recreation room, additional bedroom, and 3-piece bathroom, this home provides plenty of space for growing families, guests, or a home office. The sun-filled main floor features 9' ceilings, large windows, and an inviting open-concept layout. The second floor showcases engineered hardwood flooring (2026), while fresh paint throughout (2026) adds a modern, move-in-ready feel. Enjoy direct garage access, a welcoming front porch, and a generously sized fenced backyard perfect for children, pets, and outdoor entertaining. Roof Shingles (2022). Ideally located within walking distance to elementary and secondary schools & library. Minutes drive to Beaty Neighborhood Park, shopping, restaurants, banks, and Milton Sports center, Hwy 401, Milton GO, and a short drive to Mississauga and Oakville, offering outstanding convenience for commuters and families alike.
For sale
C$899,000
1032 4th Line, Milton, ON L9T 6T8
4beds
4baths
Single Family Residence
Built in ----
2,910 Square Feet Lot
$-- Zestimate®
C$--/sqft
C$-- HOA
What's special
Bright functional layoutAdditional bedroomSun-filled main floorLarge windowsInviting open-concept layoutEngineered hardwood flooringFresh paint throughout
- 7 hours |
- 12 |
- 3 |
Zillow last checked:
Listing updated:
Listed by:
RE/MAX REALTRON REALTY INC.
Source: TRREB,MLS®#: W13592598 Originating MLS®#: Toronto Regional Real Estate Board
Originating MLS®#: Toronto Regional Real Estate BoardFacts & features
Interior
Bedrooms & bathrooms
- Bedrooms: 4
- Bathrooms: 4
Primary bedroom
- Level: Second
- Dimensions: 2.74 x 4.11
Bedroom 2
- Level: Second
- Dimensions: 3.28 x 3.61
Bedroom 3
- Level: Second
- Dimensions: 3.1 x 2.74
Breakfast
- Level: Ground
- Dimensions: 3.2 x 4.32
Kitchen
- Level: Ground
- Dimensions: 3.2 x 4.32
Living room
- Level: Ground
- Dimensions: 4.57 x 3.56
Recreation
- Level: Basement
- Dimensions: 5.01 x 3.51
Heating
- Forced Air, Gas
Cooling
- Central Air
Features
- Flooring: Carpet Free
- Basement: Finished,Full
- Has fireplace: Yes
Interior area
- Living area range: 1100-1500 null
Property
Parking
- Total spaces: 2
- Parking features: Garage
- Has garage: Yes
Features
- Stories: 2
- Pool features: None
- Waterfront features: None
Lot
- Size: 2,910 Square Feet
Details
- Parcel number: 249363596
Construction
Type & style
- Home type: SingleFamily
- Property subtype: Single Family Residence
Materials
- Brick Veneer
- Foundation: Concrete
- Roof: Asphalt Shingle
Details
- Builder name: Mattamy Homes
Utilities & green energy
- Sewer: Sewer
Community & HOA
Location
- Region: Milton
Financial & listing details
- Annual tax amount: C$4,507
- Date on market: 7/22/2026
RE/MAX REALTRON REALTY INC.
RE/MAX REALTRON REALTY INC.
By pressing Contact Agent, you agree that the real estate professional identified above may call/text you about your search, which may involve use of automated means and pre-recorded/artificial voices. You don't need to consent as a condition of buying any property, goods, or services. Message/data rates may apply. You also agree to our Terms of Use. Zillow does not endorse any real estate professionals. We may share information about your recent and future site activity with your agent to help them understand what you're looking for in a home.
Price history
Price history is unavailable.
Public tax history
Tax history is unavailable.
Climate risks
Neighborhood: Beaty
Nearby schools
GreatSchools rating
No schools nearby
We couldn't find any schools near this home.
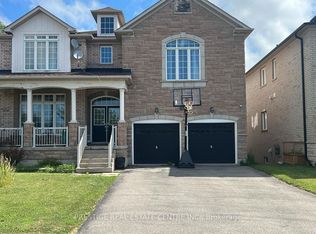
- C$1,800,0005 bd5 ba-- sqft1527 Stewart Cres, Milton, ON L9T6P8For Sale
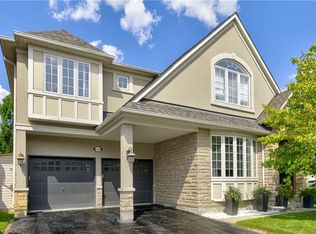
- C$1,549,0004 bd4 ba3k sqft1406 Marshall Cres, Milton, ON L9T6T9For Sale
- C$4,0005 bd4 ba-- sqft1382 Storey Dr, Milton, ON L9T6N4For Rent

- C$1,298,0004 bd3 ba-- sqft1473 Ferguson Dr, Milton, ON L9T6V2For Sale

- C$1,295,0006 bd4 ba-- sqft1090 Trudeau Dr, Milton, ON L9T0A3For Sale
- C$--4 bd4 ba2.1k sqft1354 4th Line, Milton, ON L9E0G5Off Market
- C$---- bd-- ba-- sqft1051 Ferguson Dr, Milton, ON L9T6V2Off Market
- C$---- bd-- ba-- sqft1083 Trudeau Dr, Milton, ON L9T0A3Off Market
Similar homes
- C$899,0004 bd3 ba-- sqft1183 Stacey Cres, Milton, ON L9E 2E4For Sale
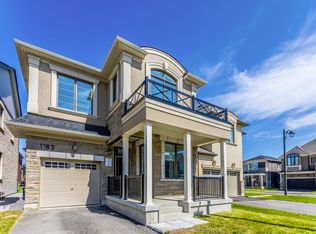 MLS ID #W13557638, RE/MAX REALTY SPECIALISTS INC.. TRREB
 - C$938,0003 bd3 ba-- sqft916 McNair Cir, Milton, ON L9T 6Y5For Sale
 MLS ID #W13588482, ROYAL LEPAGE REAL ESTATE SERVICES LTD.. TRREB
 - C$999,9003 bd4 ba-- sqft1131 Zimmerman Cres, Milton, ON L9T 5T2For Sale
 MLS ID #W13587892, RE/MAX REALTY SERVICES INC.. TRREB
 - C$899,0004 bd3 ba-- sqft1457 Clark Blvd, Milton, ON L9T 6M5For Sale
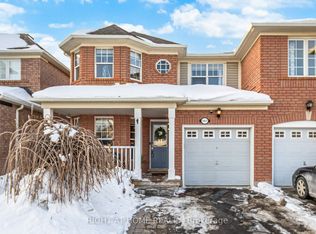 MLS ID #W13212290, RIGHT AT HOME REALTY INC.. TRREB
 - C$1,095,0004 bd3 ba-- sqft1328 Rolph Ter, Milton, ON L9T 7C8For SaleMLS ID #W13595176, RE/MAX REALTY SPECIALISTS INC.. TRREB
- C$895,0004 bd3 ba-- sqft1064 Wickson Way, Milton, ON L9T 6Y4For SaleMLS ID #W13509926, RIGHT AT HOME REALTY INC.. TRREB
- C$959,0005 bd3 ba1.7k sqft930 Lancaster Blvd, Milton, ON L9T 6A4For SaleMLS ID #40848458, Lorri Eckert, Salesperson, RE/MAX Aboutowne Realty Corp.. ITSO
- C$899,0004 bd4 ba-- sqft641 Marley Cres, Milton, ON L9T 5V2For SaleMLS ID #W13536564, RE/MAX HALLMARK REALTY LTD.. TRREB
- C$1,298,0004 bd3 ba-- sqft1473 Ferguson Dr, Milton, ON L9T 6V2For SaleMLS ID #W13593808, MINMAXX REALTY INC.. TRREB
- C$1,050,0005 bd4 ba-- sqft624 Marley Cres, Milton, ON L9T 5L9For SaleMLS ID #W13595158, ROYAL LEPAGE MEADOWTOWNE REALTY. TRREB
- C$849,0004 bd4 ba-- sqft554 Caverhill Cres, Milton, ON L9T 5K6For SaleMLS ID #W13572640, RE/MAX EXPERTS. TRREB
- C$949,0003 bd4 ba-- sqft1225 Houston Dr, Milton, ON L9T 6G3For SaleMLS ID #W13553530, RE/MAX REALTRON REALTY INC.. TRREB
- C$919,0003 bd3 ba-- sqft1149 Barr Cres, Milton, ON L9T 6X8For SaleMLS ID #W13484096, ROYAL LEPAGE CERTIFIED REALTY. TRREB
- C$1,299,9995 bd4 ba-- sqft1699 Norris Cir, Milton, ON L9T 6A3For SaleMLS ID #W13592170, Century 21 Miller Real Estate Ltd.. TRREB
- C$925,0004 bd4 ba-- sqft727 Thompson Rd S, Milton, ON L9T 5W8For SaleMLS ID #W13166250, WORLD CLASS REALTY POINT. TRREB
- C$949,9993 bd2 ba-- sqft970 Donnelly St, Milton, ON L9T 6E2For SaleMLS ID #W13437456, SKYBOUND REALTY. TRREB
- C$849,0003 bd3 ba-- sqft1411 Costigan Rd, Milton, ON L9T 0Y7For SaleMLS ID #W13581850, ROYAL LEPAGE SIGNATURE REALTY. TRREB
- C$910,0003 bd3 ba-- sqft677 Irving Ter, Milton, ON L9T 6H6For SaleMLS ID #W13046262, RIGHT AT HOME REALTY INC.. TRREB
- C$889,9884 bd3 ba-- sqft759 Edwards Ave, Milton, ON L9T 6B3For SaleMLS ID #W13519022, ROYAL LEPAGE SIGNATURE REALTY. TRREB
- C$999,0004 bd2 ba-- sqft10025 Britannia Rd, Milton, ON L9E 0E7For SaleMLS ID #W13469306, SAM MCDADI REAL ESTATE INC.. TRREB
