Ravine setting, luxurious showcase home offering over 4,800 sf of refined living space with $$$$ invested in premium finishes throughout. Designer Scavolini kitchen featuring granite counters, built-in stainless steel appliances, and porcelain tiles extending through kitchen and hallway. Custom built-in wall units in family room, library/office, and two bedrooms. Walk-out basement with upgraded 8.5' ceilings, wet bar, exquisite 3-piece bath, modern vanity, and frameless shower. Over 50 pot lights inside and out. Truly a home that shows to perfection. Included: All light fixtures, window coverings, top-quality stainless steel fridge, built-in oven, stove, built-in dishwasher, washer, dryer, central vacuum, central air conditioning and all built-in wall units.
For sale
C$1,800,000
1527 Stewart Cres, Milton, ON L9T 6P8
5beds
5baths
Single Family Residence
Built in ----
5,834 Square Feet Lot
$-- Zestimate®
C$--/sqft
C$-- HOA
What's special
Ravine settingPremium finishes throughoutDesigner scavolini kitchenGranite countersBuilt-in stainless steel appliancesWet barModern vanity
- 15 days |
- 6 |
- 0 |
Zillow last checked:
Listing updated:
Listed by:
PRESTIGE REAL ESTATE CENTRE INC.
Source: TRREB,MLS®#: W13532564 Originating MLS®#: Toronto Regional Real Estate Board
Originating MLS®#: Toronto Regional Real Estate BoardFacts & features
Interior
Bedrooms & bathrooms
- Bedrooms: 5
- Bathrooms: 5
Primary bedroom
- Level: Second
- Dimensions: 3.67 x 9.75
Bedroom 2
- Level: Second
- Dimensions: 5.06 x 4.01
Bedroom 3
- Level: Second
- Dimensions: 4.39 x 3.68
Bedroom 4
- Level: Second
- Dimensions: 5.6 x 4.01
Bedroom 5
- Level: Lower
- Dimensions: 4.39 x 4.01
Bathroom
- Level: Lower
- Dimensions: 4.27 x 3.66
Dining room
- Level: Main
- Dimensions: 4.27 x 9.17
Great room
- Level: Lower
- Dimensions: 5.49 x 9.45
Kitchen
- Level: Main
- Dimensions: 4.06 x 9.17
Library
- Level: Main
- Dimensions: 3.96 x 4.57
Living room
- Level: Main
- Dimensions: 4.88 x 8.16
Recreation
- Level: Lower
- Dimensions: 6.71 x 4.8
Heating
- Forced Air, Gas
Cooling
- Central Air
Features
- Basement: Finished with Walk-Out,Full
- Has fireplace: Yes
- Fireplace features: Natural Gas
Interior area
- Living area range: 3000-3500 null
Property
Parking
- Total spaces: 6
- Parking features: Garage Door Opener
- Has garage: Yes
Features
- Stories: 2
- Pool features: None
Lot
- Size: 5,834 Square Feet
- Features: Pie Shaped Lot
Details
- Parcel number: 249363480
Construction
Type & style
- Home type: SingleFamily
- Property subtype: Single Family Residence
Materials
- Brick
- Foundation: Poured Concrete
- Roof: Asphalt Shingle
Utilities & green energy
- Sewer: Sewer
Community & HOA
Location
- Region: Milton
Financial & listing details
- Annual tax amount: C$7,261
- Date on market: 7/7/2026
PRESTIGE REAL ESTATE CENTRE INC.
PRESTIGE REAL ESTATE CENTRE INC.
By pressing Contact Agent, you agree that the real estate professional identified above may call/text you about your search, which may involve use of automated means and pre-recorded/artificial voices. You don't need to consent as a condition of buying any property, goods, or services. Message/data rates may apply. You also agree to our Terms of Use. Zillow does not endorse any real estate professionals. We may share information about your recent and future site activity with your agent to help them understand what you're looking for in a home.
Price history
Price history is unavailable.
Public tax history
Tax history is unavailable.
Climate risks
Neighborhood: Beaty
Nearby schools
GreatSchools rating
No schools nearby
We couldn't find any schools near this home.
- C$1,625,0006 bd4 ba-- sqft1580 Earl Cres, Milton, ON L9T5Z2For Sale

- C$1,220,0003 bd3 ba2k sqft1539 Jarvie Cres, Milton, ON L9T5Z4Sold
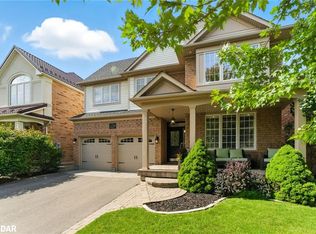
- C$899,0004 bd4 ba-- sqft1032 4th Line, Milton, ON L9T6T8For Sale
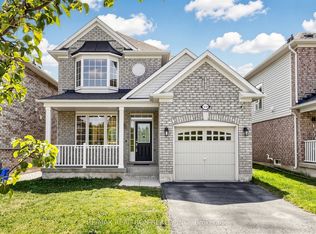
- C$1,058,0003 bd3 ba1.8k sqft943 Trudeau Dr, Milton, ON L9T5Z4Sold
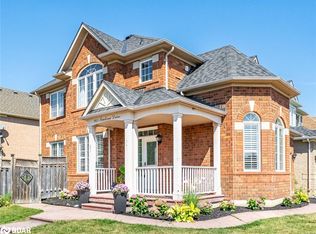
- C$---- bd-- ba-- sqft1083 Trudeau Dr, Milton, ON L9T0A3Off Market
- C$--1 bd1 ba800 sqft1579 Stevenson St #2, Milton, ON L9T5Z4Off Market
- C$1,295,0006 bd4 ba-- sqft1090 Trudeau Dr, Milton, ON L9T0A3For Sale
- C$--2 bd1 ba1.6k sqft1590 Hume Way #2, Milton, ON L9T5Z3Off Market
Similar homes
- C$1,569,0006 bd4 ba-- sqft782 Miltonbrook Cres, Milton, ON L9T 8N3For Sale
 MLS ID #W13166672, ROYAL LEPAGE FLOWER CITY REALTY. TRREB
 - C$1,779,0005 bd4 ba-- sqft2194 Lower Base Line, Oakville, ON L6M 4G1For Sale
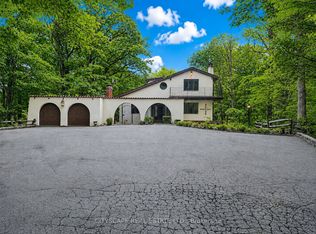 MLS ID #W13511208, CITYSCAPE REAL ESTATE LTD.. TRREB
 - C$1,250,0006 bd4 ba-- sqft879 Bennett Blvd, Milton, ON L9T 6X9For Sale
 MLS ID #W13248360, CITYSCAPE REAL ESTATE LTD.. TRREB
 - C$1,750,0005 bd4 ba-- sqft2021 Shawanaga Trl, Mississauga, ON L5H 3Z3For Sale
 MLS ID #W13560456, RE/MAX REALTY SPECIALISTS INC.. TRREB
 - C$1,309,9004 bd4 ba-- sqft137 Fitzgerald Cres, Milton, ON L9T 5Y6For SaleMLS ID #W13552242, NEW WORLD 2000 REALTY INC.. TRREB
- C$1,699,0004 bd5 ba-- sqft20 Crescent Hill Dr N, Brampton, ON L6S 1C7For SaleMLS ID #W13566244, RE/MAX REAL ESTATE CENTRE INC.. TRREB
- C$1,349,9996 bd3 ba-- sqft2673 Thorn Lodge Dr, Mississauga, ON L5K 1L1For SaleMLS ID #W13577516, RE/MAX SKYWAY REALTY INC.. TRREB
- C$1,995,0005 bd2 ba-- sqft821 Parkland Ave, Mississauga, ON L5H 3G6For SaleMLS ID #W13518114, RE/MAX REALTY SPECIALISTS INC.. TRREB
- C$1,449,0006 bd4 ba-- sqft3895 Henrietta Way, Mississauga, ON L5M 7Y4For SaleMLS ID #W13562518, RE/MAX PROFESSIONALS INC.. TRREB
- C$1,990,0005 bd5 ba-- sqft47 Royal West Dr, Brampton, ON L6X 2M2For SaleMLS ID #W13497760, RE/MAX OPTIMUM REALTY. TRREB
- C$1,050,0004 bd3 ba-- sqft1155 Hamman Way, Milton, ON L9E 1K2For SaleMLS ID #W13520586, RE/MAX REALTY ENTERPRISES INC.. TRREB
- C$1,750,0005 bd6 ba-- sqft184 Dundas St E, Hamilton, ON L8N 2Z7For SaleMLS ID #X13462164, Royal LePage Real Estate Services Ltd., Brokerage. TRREB
- C$1,849,9006 bd4 ba-- sqft3365 Cider Mill Pl, Mississauga, ON L5L 3H6For SaleMLS ID #W12933534, RE/MAX PROFESSIONALS INC.. TRREB
- C$1,095,0004 bd3 ba-- sqft433 Jelinik Ter, Milton, ON L9T 7N2For SaleMLS ID #W13551254, iCloud Realty Ltd.. TRREB
- C$1,750,0005 bd5 ba-- sqft18 Tristan Ct, Brampton, ON L6Y 5S2For SaleMLS ID #W13158344, ROYAL LEPAGE MEADOWTOWNE REALTY. TRREB
- C$1,750,0006 bd2 ba-- sqft1350 Rebecca St, Oakville, ON L6L 1Z4For SaleMLS ID #W13224080, ROYAL LEPAGE SIGNATURE REALTY. TRREB
- C$1,650,0005 bd3 ba-- sqft5 Worden Vw, Halton Hills, ON L7J 2L8For SaleMLS ID #W13176836, EASY LIST REALTY LTD.. TRREB
- C$1,998,0004 bd3 ba-- sqft5467 Planters Wood Ct, Mississauga, ON L5M 5V6For SaleMLS ID #W13483290, FIRST CLASS STARLINK REALTY. TRREB
- C$1,680,0004 bd3 ba-- sqft48 Beacon Hill Dr, Brampton, ON L6X 0V7For SaleMLS ID #W13017094, ESTATE #1 REALTY SERVICES INC.. TRREB
- C$1,598,0005 bd4 ba-- sqft2485 Blue Holly Cres, Oakville, ON L6M 4V4For SaleMLS ID #W13469596, HOMELIFE NEW WORLD REALTY INC.. TRREB
