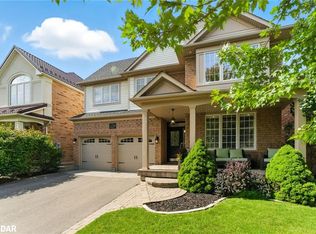
Impressive curb appeal welcomes you to this spacious & beautifully updated 4+2 bedroom, 4-bath detached family home on a premium 56-ft lot on a quiet, family-friendly cres, with the added advantage of no sidewalk. A welcoming covered front porch, mature shade tree, double-car garage & ample driveway parking. The main level features 9-ft ceilings, elegant porcelain tile flooring, separate living & dining rooms, private home office & open-concept family room with cozy gas fireplace. The completely renovated kitchen showcases quartz countertops, backsplash, double stainless-steel sink, ample cabinetry, walk-in pantry, centre island, breakfast area & oversized walkout to the backyard. Renovated main-floor powder room. A separate mudroom offers direct garage & basement access and is ideally positioned to potentially create a easy separate entrance from the backyard, providing independent basement access & excellent potential for a secondary suite/future rental income. A beautifully renovated staircase leads to the second floor with hardwood flooring throughout, 4 generously sized bedrooms, spacious primary retreat with ensuite, A 2nd renovated bathroom conveniently accessible from one bedroom & the hallway/common area, plus second-floor laundry. The fully finished basement offers a large recreation room, second office, 2 additional bedrooms with windows, 4-pc bathroom with Jacuzzi tub & separate shower, plus kitchenette with sink & existing water connection, offering potential for conversion to a full kitchen. Ideal for extended/multi-generational living or potential secondary accommodation. Enjoy a fully fenced backyard with deck, landscaped patio/firepit area & generous green space-perfect for entertaining & family activities. Additional highlights include new floorings,freshly painted interior, new tankless water heater, new furnace,new blinds , Pot lights, and many more. A move-in-ready home offering exceptional space, versatility & future potential.
For sale
C$1,550,000
1580 Earl Cres, Milton, ON L9T 5Z2
6beds
4baths
Single Family Residence
Built in ----
4,515 Square Feet Lot
$-- Zestimate®
C$--/sqft
C$-- HOA
What's special
Impressive curb appealWelcoming covered front porchMature shade treeDouble-car garageAmple driveway parkingElegant porcelain tile flooringPrivate home office
- 8 hours
- 0
- 0
Zillow last checked:
Listing updated:
Listed by:
CENTURY 21 PEOPLE`S CHOICE REALTY INC.
Source: TRREB,MLS®#: W13827044 Originating MLS®#: Toronto Regional Real Estate Board
Originating MLS®#: Toronto Regional Real Estate BoardFacts & features
Interior
Bedrooms & bathrooms
- Bedrooms: 6
- Bathrooms: 4
Primary bedroom
- Level: Second
- Dimensions: 4.92 x 4.59
Bedroom
- Level: Basement
- Dimensions: 3.15 x 3.19
Bedroom 2
- Level: Second
- Dimensions: 4.92 x 4.59
Bedroom 3
- Level: Second
- Dimensions: 5.02 x 3.42
Bedroom 4
- Level: Second
- Dimensions: 4.49 x 3.65
Bedroom 5
- Level: Basement
- Dimensions: 3.44 x 2.42
Bathroom
- Level: Basement
- Dimensions: 4.16 x 2.94
Bathroom
- Level: Upper
- Dimensions: 3.05 x 2.94
Breakfast
- Level: Main
- Dimensions: 6.09 x 3.32
Breakfast
- Level: Main
- Dimensions: 6.1 x 3.08
Dining room
- Level: Main
- Dimensions: 3.62 x 3.18
Dining room
- Level: Main
- Dimensions: 3.98 x 3.32
Dining room
- Level: Main
- Dimensions: 3.62 x 3.18
Dining room
- Level: Main
- Dimensions: 3.98 x 3.32
Dining room
- Level: Main
- Dimensions: 3.98 x 3.32
Dining room
- Level: Main
- Dimensions: 3.62 x 3.18
Dining room
- Level: Main
- Dimensions: 3.62 x 3.18
Dining room
- Level: Main
- Dimensions: 3.98 x 3.32
Dining room
- Level: Main
Family room
- Level: Main
Family room
- Level: Main
- Dimensions: 4.16 x 3.83
Family room
- Level: Main
- Dimensions: 4.21 x 3.87
Family room
- Level: Main
- Dimensions: 4.16 x 3.83
Family room
- Level: Main
- Dimensions: 4.16 x 3.83
Family room
- Level: Main
- Dimensions: 4.16 x 3.83
Family room
- Level: Main
- Dimensions: 4.16 x 3.83
Kitchen
- Level: Main
- Dimensions: 6.09 x 3.32
Living room
- Level: Main
- Dimensions: 3.55 x 3.6
Living room
- Level: Main
Living room
- Level: Main
- Dimensions: 3.05 x 3.05
Living room
- Level: Main
- Dimensions: 3.44 x 3.14
Living room
- Level: Main
- Dimensions: 3.44 x 3.14
Living room
- Level: Main
- Dimensions: 3.6 x 3.55
Living room
- Level: Main
- Dimensions: 3.44 x 3.14
Living room
- Level: Main
- Dimensions: 3.44 x 3.14
Living room
- Level: Main
Living room
- Level: Main
- Dimensions: 3.44 x 3.14
Living room
- Level: Main
- Dimensions: 3.6 x 3.55
Living room
- Level: Main
- Dimensions: 3.6 x 3.55
Living room
- Level: Main
Living room
- Level: Main
- Dimensions: 3.6 x 3.55
Mud room
- Level: Main
- Dimensions: 2.74 x 1.8
Office
- Level: Main
- Dimensions: 2.99 x 2.99
Other
- Level: Main
- Dimensions: 1.02 x 1.32
Recreation
- Level: Basement
- Dimensions: 7.61 x 3.83
Heating
- Forced Air, Gas
Cooling
- Central Air
Appliances
- Included: Built-In Oven, Countertop Range, Water Heater
Features
- In-Law Suite
- Flooring: Carpet Free
- Basement: Finished
- Has fireplace: Yes
Interior area
- Living area range: 2500-3000 null
Video & virtual tour
Property
Parking
- Total spaces: 6
- Parking features: Garage
- Has garage: Yes
Features
- Stories: 2
- Patio & porch: Deck, Porch
- Pool features: None
Lot
- Size: 4,515 Square Feet
- Features: Fenced Yard, Park, Public Transit
Details
- Parcel number: 249361538
Construction
Type & style
- Home type: SingleFamily
- Property subtype: Single Family Residence
Materials
- Brick, Vinyl Siding
- Foundation: Concrete, Unknown
- Roof: Asphalt Shingle
Utilities & green energy
- Sewer: Sewer
Community & HOA
Location
- Region: Milton
Financial & listing details
- Annual tax amount: C$5,952
- Date on market: 9/25/2026
Price history
Price history is unavailable.
Public tax history
Tax history is unavailable.
Climate risks
Neighborhood: Beaty
Nearby schools
GreatSchools rating
No schools nearby
We couldn't find any schools near this home.

Similar homes
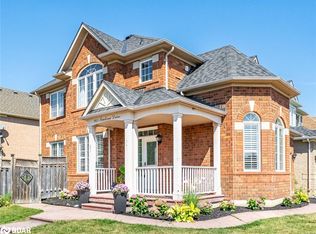
- C$1,185,0005 bd4 ba-- sqft664 Dolby Cres, Milton, ON L9T 5V5For Sale
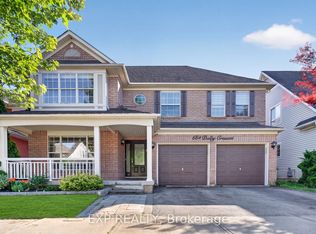 MLS ID #W13669028, EXP REALTY. TRREB
 - C$1,449,0005 bd5 ba-- sqft15 Bonnie Braes Dr, Brampton, ON L6Y 0X5For Sale
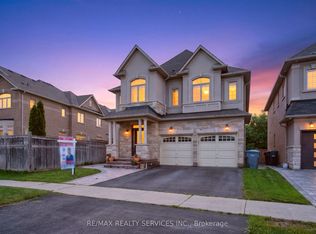 MLS ID #W13825322, RE/MAX REALTY SERVICES INC.. TRREB
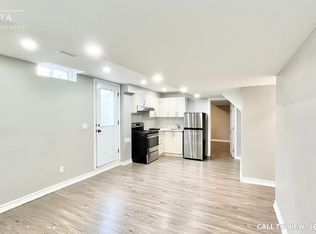
 - C$1,490,0007 bd5 ba-- sqft452 Nairn Cir, Milton, ON L9T 8A6For Sale
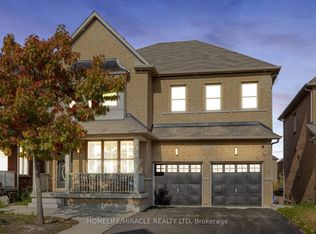 MLS ID #W13595772, HOMELIFE/MIRACLE REALTY LTD. TRREB
 - C$1,329,0007 bd5 ba-- sqft3696 Waterfall Cres, Mississauga, ON L5N 8G8For Sale
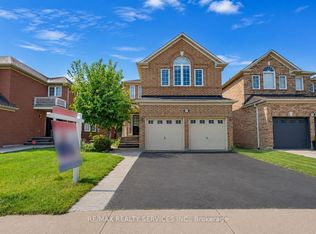 MLS ID #W13781420, RE/MAX REALTY SERVICES INC.. TRREB
