Located In The Highly Sought-After West Oak Trails Community, This Beautifully Updated 4 Bedroom, 4 Bathroom Family Home Offers Over 3,300 Sq Ft Of Finished Living Space, A Bright And Well-Balanced Layout, Exceptional Privacy And Access To Some Of Oakville's Most Respected Schools, Including Forest Trail Public School, Garth Webb Secondary School And The White Oaks Secondary School International Baccalaureate Program. Convenient School Bus Pickup Is Located Right At The Door. The Main Floor Features Generous Formal Living And Dining Areas, Hardwood And Marble Flooring, And A Sun-Filled Open-Concept Kitchen And Family Room Designed For Comfortable Everyday Living, Family Gatherings And Entertaining. Large Windows Bring In An Abundance Of Natural Light, While The Walkout To The Deck And Pool Creates A Seamless Connection To The Private Outdoor Setting. Upstairs, The Spacious Primary Retreat Includes A Walk-In Closet And Spa-Inspired Ensuite, Along With Three Additional Well-Proportioned Bedrooms Offering Space For Children, Guests Or A Dedicated Home Office. The Finished Lower Level Adds Valuable Flexibility With A Large Recreation Room, Wet Bar, Gas Fireplace And Ample Space For Extended Family, Older Children, A Fitness Area, Media Room Or Work-From-Home Space. The Mature Backyard Offers A Generous Deck, Above-Ground Pool, And Direct Access To The Heritage Trail Network And Sixteen Mile Creek Pathways, With No Rear Neighbours Providing A Rare Sense Of Privacy. Additional Highlights Include A Double Car Garage, Private Driveway With No Sidewalk, Updated Furnace And AC, And An Irrigation System Updated In 2023. Minutes From Bronte Creek Provincial Park, Oakville Trafalgar Memorial Hospital, Shopping, Transit And Major Commuter Routes, This Is A Welcoming And Versatile Home Offering Comfort, Convenience And Long-Term Value In One Of Oakville's Most Desirable Family Neighbourhoods.
For sale
C$1,678,888
2137 Frontier Dr, Oakville, ON L6M 3S3
5beds
4baths
Single Family Residence
Built in ----
5,700 Square Feet Lot
$-- Zestimate®
C$--/sqft
C$-- HOA
What's special
- 9 days |
- 25 |
- 1 |
Zillow last checked:
Listing updated:
Listed by:
EXP REALTY
Source: TRREB,MLS®#: W13584592 Originating MLS®#: Toronto Regional Real Estate Board
Originating MLS®#: Toronto Regional Real Estate BoardFacts & features
Interior
Bedrooms & bathrooms
- Bedrooms: 5
- Bathrooms: 4
Heating
- Forced Air, Gas
Cooling
- Central Air
Appliances
- Included: Bar Fridge, Water Heater, Built-In Oven
Features
- Central Vacuum
- Basement: Finished
- Has fireplace: Yes
Interior area
- Living area range: 2000-2500 null
Video & virtual tour
Property
Parking
- Total spaces: 6
- Parking features: Private Double, Garage Door Opener
- Has garage: Yes
Features
- Stories: 2
- Patio & porch: Deck, Patio
- Exterior features: Lawn Sprinkler System, Privacy
- Has private pool: Yes
- Pool features: Above Ground
Lot
- Size: 5,700 Square Feet
- Features: Fenced Yard, Golf, Greenbelt/Conservation, Hospital, Park, School
Details
- Parcel number: 249251271
Construction
Type & style
- Home type: SingleFamily
- Property subtype: Single Family Residence
Materials
- Brick
- Foundation: Concrete
- Roof: Shingle
Utilities & green energy
- Sewer: Sewer
Community & HOA
Location
- Region: Oakville
Financial & listing details
- Annual tax amount: C$6,568
- Date on market: 7/20/2026
EXP REALTY
EXP REALTY
By pressing Contact Agent, you agree that the real estate professional identified above may call/text you about your search, which may involve use of automated means and pre-recorded/artificial voices. You don't need to consent as a condition of buying any property, goods, or services. Message/data rates may apply. You also agree to our Terms of Use. Zillow does not endorse any real estate professionals. We may share information about your recent and future site activity with your agent to help them understand what you're looking for in a home.
Price history
Price history is unavailable.
Public tax history
Tax history is unavailable.
Climate risks
Neighborhood: West Oak Trails
Nearby schools
GreatSchools rating
No schools nearby
We couldn't find any schools near this home.
- C$--3 bd4 ba-- sqft2062 Buckhorn Ave, Oakville, ON L6M3V6Off Market
- C$--3 bd4 ba-- sqft1240 Westview Ter #87, Oakville, ON L6M3M4Off Market
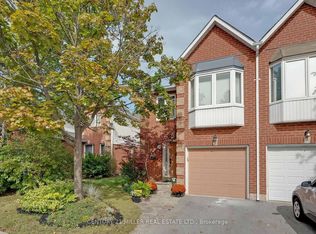
- C$639,0002 bd2 ba-- sqft1499 Nottinghill Gate #403, Oakville, ON L6M5G1For Sale

- C$1,299,9994 bd4 ba1.7k sqft1347 Brookstar Dr, Oakville, ON L6M3W1For Sale

- C$---- bd-- ba-- sqft1240 Westview Ter #23, Oakville, ON L6M3M4Off Market
- C$--3 bd4 ba1.6k sqft2130 Forest Gate Park, Oakville, ON L6M4B4Off Market
- C$1,579,0004 bd4 ba-- sqft2153 Oak Bliss Cres, Oakville, ON L6M3K2For Sale
- C$3,9953 bd3 ba-- sqft1362 Brookstar Dr, Oakville, ON L6M3W1For Rent
Similar homes
- C$1,689,9994 bd4 ba-- sqft2270 Littondale Ln, Oakville, ON L6M 0B7For Sale
 MLS ID #W13597864, EXP REALTY. TRREB
 - C$1,689,0005 bd4 ba-- sqft2463 Parkglen Ave, Oakville, ON L6M 4Y7For Sale
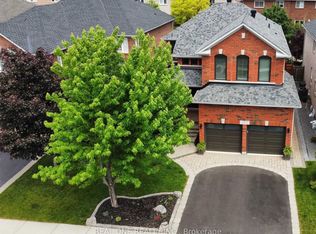 MLS ID #W13551896, REAL ONE REALTY INC.. TRREB
 - C$1,769,0005 bd4 ba-- sqft2299 Stratus Dr, Oakville, ON L6M 4Z9For Sale
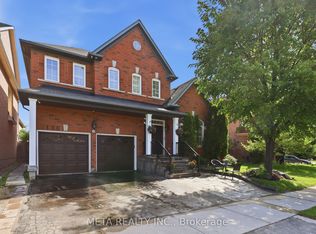 MLS ID #W13434610, META REALTY INC.. TRREB
 - C$1,675,0004 bd4 ba-- sqft2304 Sovereign St, Oakville, ON L6L 1L6For Sale
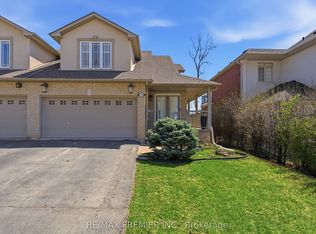 MLS ID #W13043594, RE/MAX PREMIER INC.. TRREB
 - C$1,818,8007 bd4 ba-- sqft209 Nottingham Dr, Oakville, ON L6H 4H7For SaleMLS ID #W13448596, EXP REALTY. TRREB
- C$1,474,0005 bd2 ba1.2k sqft271 Linden Ave, Burlington, ON L7L 2P4For SaleMLS ID #40846312, Sandy Smallbone, Salesperson, RE/MAX Escarpment Realty Inc.. ITSO
- C$1,899,0006 bd4 ba-- sqft2439 Bridge Rd, Oakville, ON L6L 2G9For SaleMLS ID #W13137924, EXP REALTY. TRREB
- C$1,490,0004 bd4 ba-- sqft1431 Whitney Ter, Milton, ON L9E 0B2For SaleMLS ID #W13618540, FAROOQ, UMER . TRREB
- C$1,489,0006 bd4 ba-- sqft2014 Golden Briar Trl, Oakville, ON L6H 4N9For SaleMLS ID #W13468750, Initia Real Estate. TRREB
- C$1,025,0004 bd3 ba-- sqft2305 Newcastle Cres, Oakville, ON L6M 4P5For SaleMLS ID #W12962800, EXP REALTY. TRREB
- C$1,625,0006 bd4 ba-- sqft1580 Earl Cres, Milton, ON L9T 5Z2For SaleMLS ID #W13541448, ZOLO REALTY. TRREB
- C$2,030,0004 bd4 ba-- sqft2172 N Ridge Trl, Oakville, ON L6H 5M3For SaleMLS ID #W13433464, EXP REALTY. TRREB
- C$2,289,0004 bd4 ba-- sqft2390 Taylorwood Dr, Oakville, ON L6H 0C6For SaleMLS ID #W13546710, EXP REALTY. TRREB
- C$1,749,9994 bd3 ba-- sqft70 Webster Rd, Hamilton, ON L8G 5E9For SaleMLS ID #X13417948, EXP REALTY. TRREB
- C$1,699,0006 bd6 ba-- sqft409 Coombs Ct, Milton, ON L9T 7N5For SaleMLS ID #W13558684, CENTURY 21 GREEN REALTY INC.. TRREB
- C$1,399,0004 bd2 ba-- sqft1761 Coram Cres, Mississauga, ON L4X 1L2For SaleMLS ID #W13601888, EXP REALTY. TRREB
- C$1,589,0005 bd3 ba-- sqft194 Dundas St E, Hamilton, ON L8N 2Z7For SaleMLS ID #X13429762, EXP REALTY. TRREB
- C$1,049,0004 bd3 ba-- sqft353 Hincks Dr, Milton, ON L9T 8T9For SaleMLS ID #W13164636, ROYAL LEPAGE PINNACLE REAL ESTATE. TRREB
- C$1,499,9993 bd2 ba-- sqft6092 Cedar Springs Rd, Burlington, ON L7P 0C3For SaleMLS ID #W13230746, EXP REALTY. TRREB
- C$1,499,9993 bd4 ba-- sqft2121 Pinevalley Cres, Oakville, ON L6H 6L7For SaleMLS ID #W13058180, RIGHT AT HOME REALTY INC.. TRREB
