This bright and airy 2 bedroom, 2 bathroom, 1174 square foot condo was built when condos were spacious. If you are looking for a quiet peaceful place to call home, close to nature trails and part of a neighbourly community then look no further. This home has a spacious kitchen that opens to the living and dining room, ideal for entertaining the whole family. The primary suite has a large bathroom and walk-in closet with plenty of space for your furniture and a second bedroom or office with generous sized closet. Featuring hard surfaces throughout, smooth 9 foot ceilings and stone kitchen counters. The parking space and unit are located a few steps from the elevator making it super convenient for bringing things in and out. This superb location is close to the Go Train, highway access, hospital, and offers easy access to transit, and walking distance to the renowned Monastery bakery.
For sale
C$639,000
1499 Nottinghill Gate #403, Oakville, ON L6M 5G1
2beds
2baths
Apartment
Built in ----
-- sqft lot
$-- Zestimate®
C$--/sqft
C$1,034/mo HOA
What's special
Bright and airyGenerous sized closetHard surfaces throughoutStone kitchen counters
- 87 days |
- 9 |
- 0 |
Zillow last checked:
Listing updated:
Listed by:
ROYAL LEPAGE REALTY PLUS OAKVILLE
Source: TRREB,MLS®#: W13061228 Originating MLS®#: Toronto Regional Real Estate Board
Originating MLS®#: Toronto Regional Real Estate BoardFacts & features
Interior
Bedrooms & bathrooms
- Bedrooms: 2
- Bathrooms: 2
Primary bedroom
- Level: Main
- Dimensions: 3.95 x 5
Bedroom 2
- Level: Main
- Dimensions: 2.98 x 3.19
Bathroom
- Level: Main
- Dimensions: 2.19 x 1.55
Bathroom
- Level: Main
- Dimensions: 3.02 x 2.85
Dining room
- Level: Main
- Dimensions: 3.98 x 2.04
Foyer
- Level: Main
- Dimensions: 2.19 x 1.74
Kitchen
- Level: Main
- Dimensions: 3.98 x 2.74
Laundry
- Level: Main
- Dimensions: 3.17 x 2.77
Living room
- Level: Main
- Dimensions: 3.98 x 4
Heating
- Forced Air, Other Source
Cooling
- Central Air
Appliances
- Laundry: In-Suite Laundry
Features
- Guest Accommodations, Separate Heating Controls, Storage, Separate Hydro Meter
- Flooring: Carpet Free
- Basement: None
- Has fireplace: No
- Fireplace features: Electric
Interior area
- Living area range: 1000-1199 null
Property
Parking
- Total spaces: 1
- Parking features: Garage Door Opener
- Has garage: Yes
Features
- Stories: 1
- Exterior features: Open Balcony
Details
- Parcel number: 257850027
Construction
Type & style
- Home type: Apartment
- Property subtype: Apartment
Materials
- Brick, Stucco (Plaster)
Community & HOA
Community
- Security: Security System
HOA
- Services included: Water Included, CAC Included, Common Elements Included, Building Insurance Included, Parking Included
- HOA fee: C$1,034 monthly
- HOA name: HCC
Location
- Region: Oakville
Financial & listing details
- Tax assessed value: C$418,000
- Annual tax amount: C$3,489
- Date on market: 4/30/2026
ROYAL LEPAGE REALTY PLUS OAKVILLE
ROYAL LEPAGE REALTY PLUS OAKVILLE
By pressing Contact Agent, you agree that the real estate professional identified above may call/text you about your search, which may involve use of automated means and pre-recorded/artificial voices. You don't need to consent as a condition of buying any property, goods, or services. Message/data rates may apply. You also agree to our Terms of Use. Zillow does not endorse any real estate professionals. We may share information about your recent and future site activity with your agent to help them understand what you're looking for in a home.
Price history
Price history is unavailable.
Public tax history
Tax history is unavailable.
Climate risks
Neighborhood: Glen Abbey
Nearby schools
GreatSchools rating
No schools nearby
We couldn't find any schools near this home.
- C$1,605,0004 bd4 ba2.1k sqft1437 Thistledown Rd, Oakville, ON L6M1Z1Sold

- C$1,200,0004 bd4 ba1.6k sqft1209 Old Oak Dr, Oakville, ON L6M3K6For Sale
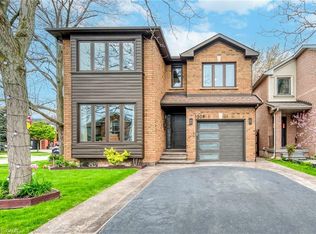
- C$1,829,0005 bd4 ba2.2k sqft1633 Greenbriar Dr, Oakville, ON L6M1Y3For Sale
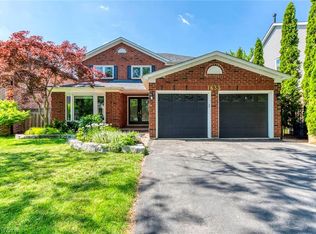
- C$--6 bd4 ba-- sqft1458 Greenbriar Dr, Oakville, ON L6M1Z4Off Market
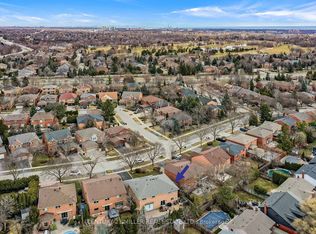
- C$769,0002 bd2 ba-- sqft1901 Pilgrims Way #604, Oakville, ON L6M2W9For Sale
- C$1,188,0004 bd3 ba-- sqft1279 Hedgestone Cres S, Oakville, ON L6M1X9For Sale
- C$774,9002 bd2 ba-- sqft1905 Pilgrims Way #805, Oakville, ON L6M2X2For Sale
- C$1,678,8885 bd4 ba-- sqft2137 Frontier Dr, Oakville, ON L6M3S3For Sale
Similar homes
- C$629,0003 bd2 ba-- sqft1450 Bishops Gate #111, Oakville, ON L6M 4N1For Sale
 MLS ID #W13577220, Century 21 Miller Real Estate Ltd.. TRREB
 - C$774,9002 bd2 ba-- sqft1905 Pilgrims Way #805, Oakville, ON L6M 2X2For Sale
 MLS ID #W13528384, DIMITRI JIMMY VLACHOS, Broker. TRREB
 - C$449,9002 bd1 ba-- sqft1508 Pilgrims Way #832, Oakville, ON L6M 3H1For Sale
 MLS ID #W13595668, RE/MAX REALTY ENTERPRISES INC.. TRREB
 - C$518,0003 bd2 ba-- sqft1450 Glen Abbey Gate #911, Oakville, ON L6M 2V7For Sale
 MLS ID #W13173124, ROYAL LEPAGE REAL ESTATE SERVICES LTD.. TRREB
 - C$525,0001 bd1 ba-- sqft40 Old Mill Rd #204, Oakville, ON L6J 7W2For SaleMLS ID #W13587226, PROPERTY.CA INC.. TRREB
- C$629,9002 bd2 ba-- sqft3050 Pinemeadow Dr #57, Burlington, ON L7M 3X5For SaleMLS ID #W13175810, RE/MAX REAL ESTATE CENTRE INC.. TRREB
- C$599,9003 bd2 ba-- sqft1350 Main St E #412, Milton, ON L9T 7S7For SaleMLS ID #W13595384, RE/MAX REALTY SPECIALISTS INC.. TRREB
- C$729,0002 bd2 ba-- sqft3060 Dewridge Ave, Oakville, ON L6M 5J1For SaleMLS ID #W13168230, HOMELIFE LANDMARK RH REALTY. TRREB
- C$520,0002 bd2 ba-- sqft2177 Burnhamthorpe Rd W #911, Mississauga, ON L5L 5P9For SaleMLS ID #W13552204, FOREST HILL REAL ESTATE INC.. TRREB
- C$649,0002 bd3 ba-- sqft4855 Half Moon Grv #3, Mississauga, ON L5M 8C7For SaleMLS ID #W13551102, ROYAL LEPAGE SIGNATURE REALTY. TRREB
- C$399,0001 bd1 ba-- sqft1470 Bishops Gate #104, Oakville, ON L6M 4N2For SaleMLS ID #W13174872, RE/MAX ABOUTOWNE REALTY CORP.. TRREB
- C$624,9002 bd2 ba-- sqftApplewood Terrace, Mississauga, ON L5A 4N5For SaleMLS ID #W13550216, RE/MAX ESCARPMENT REALTY INC.. TRREB
- C$697,0002 bd2 ba-- sqft443 Centennial Forest Dr #408, Milton, ON L9T 6A1For SaleMLS ID #W13513232, ROYAL LEPAGE MEADOWTOWNE REALTY. TRREB
- C$650,0002 bd2 ba-- sqftThe Landmark, Mississauga, ON L4Y 3Z2For SaleMLS ID #W13222976, ROYAL LEPAGE SIGNATURE REALTY. TRREB
- C$649,0004 bd2 ba-- sqft100 County Court Blvd #1709, Brampton, ON L6W 3X1For SaleMLS ID #W13532744, CENTURY 21 PEOPLE`S CHOICE REALTY INC.. TRREB
- C$630,0003 bd3 ba-- sqft220 Forum Dr Townhouse 102, Mississauga, ON L4Z 4K1For SaleMLS ID #W13484626, RE/MAX GOLD REALTY INC.. TRREB
- C$700,0002 bd2 ba-- sqft443 Centennial Forest Dr #109, Milton, ON L9T 6A1For SaleMLS ID #W13421846, ROBIN KERWIN, Salesperson. TRREB
- C$579,9002 bd2 ba-- sqft350 Princess Royal Dr #1205, Mississauga, ON L5B 4N1For SaleMLS ID #W13556092, SUTTON GROUP - SUMMIT REALTY INC.. TRREB
- C$765,0003 bd2 ba-- sqft39 Van Fleet Ter, Milton, ON L9T 0Y4For SaleMLS ID #W13595468, ROYAL LEPAGE CERTIFIED REALTY. TRREB
- C$724,9003 bd2 ba-- sqft2440 Bromsgrove Rd #100, Mississauga, ON L5J 4J7For SaleMLS ID #W13568530, RE/MAX CENTRE MUSTAFA ZIA REALTY. TRREB
