Welcome to this exceptional penthouse suite in Milton's sought-after Timberlea neighbourhood, where comfort and convenience come together seamlessly. This beautifully maintained 2-bedroom, 2-bathroom condo offers a bright, carpet-free interior with 9-foot ceilings, pot lights, custom window shutters, and a fresh neutral palette throughout. The open-concept living and dining area is both spacious and inviting, with upgraded lighting and walkout access to a private northeast-facing balcony showcasing peaceful views. The well-appointed kitchen features warm-toned cabinetry, stone countertops, stainless steel appliances, a stylish tile backsplash, and a generous breakfast bar with ample storage and prep space. The primary suite is a true retreat, complete with a double closet with organizers and a luxurious ensuite boasting a low-curb shower and bathtub, while the second bedroom is generously sized with its own double-door closet. A second full bath with a low-curb entry shower adds accessibility and convenience. Additional highlights include in-suite laundry, an owned water heater and softener, underground parking, and a storage locker. Residents enjoy access to a pristine building with a party room, covered balcony space, and organized social events, with water and gas included in condo fees. Ideally located steps to scenic trails and parks, and just minutes from major highways, GO transit, shops, and everyday amenities, this penthouse offers a refined and low-maintenance lifestyle in a prime location. Condo fees include all your water consumption and heat! No rentals at all - Reverse osmosis, water softener and water heater all owned.
Under contract
C$697,000
443 Centennial Forest Dr #408, Milton, ON L9T 6A1
2beds
2baths
Apartment
Built in ----
-- sqft lot
$-- Zestimate®
C$--/sqft
C$790/mo HOA
What's special
Bright carpet-free interiorPot lightsCustom window shuttersFresh neutral palette throughoutUpgraded lightingPeaceful viewsWell-appointed kitchen
- 45 days |
- 4 |
- 0 |
Zillow last checked:
Listing updated:
Listed by:
ROYAL LEPAGE MEADOWTOWNE REALTY
Source: TRREB,MLS®#: W13513232 Originating MLS®#: Toronto Regional Real Estate Board
Originating MLS®#: Toronto Regional Real Estate BoardFacts & features
Interior
Bedrooms & bathrooms
- Bedrooms: 2
- Bathrooms: 2
Primary bedroom
- Level: Main
- Dimensions: 4.17 x 5.89
Bedroom 2
- Level: Main
- Dimensions: 3.3 x 3.02
Dining room
- Level: Main
- Dimensions: 3.07 x 3
Kitchen
- Level: Main
- Dimensions: 3.05 x 3.56
Laundry
- Level: Main
- Dimensions: 2.13 x 1.78
Living room
- Level: Main
- Dimensions: 4.44 x 5.79
Utility room
- Level: Main
- Dimensions: 0.91 x 1.12
Heating
- Forced Air, Gas
Cooling
- Central Air
Appliances
- Included: Water Heater, Water Softener
- Laundry: In-Suite Laundry
Features
- Separate Heating Controls, Storage Area Lockers, Wheelchair Access
- Basement: None
- Has fireplace: No
Interior area
- Living area range: 1200-1399 null
Video & virtual tour
Property
Parking
- Total spaces: 1
- Parking features: Underground
- Has garage: Yes
Features
- Exterior features: Backs On Green Belt, Controlled Entry, Landscaped, Privacy, Year Round Living, Open Balcony
Lot
- Features: Arts Centre, Golf, Hospital, Library, Park, Rec./Commun.Centre
Details
- Parcel number: 258050073
Construction
Type & style
- Home type: Apartment
- Property subtype: Apartment
Materials
- Stucco (Plaster)
Community & HOA
HOA
- Amenities included: Elevator, Party Room/Meeting Room, Visitor Parking
- Services included: Heat Included, Water Included
- HOA fee: C$790 monthly
- HOA name: HSCC
Location
- Region: Milton
Financial & listing details
- Tax assessed value: C$389,000
- Annual tax amount: C$3,213
- Date on market: 7/2/2026
Price history
Price history is unavailable.
Public tax history
Tax history is unavailable.
Climate risks
Neighborhood: Timberlea
Nearby schools
GreatSchools rating
No schools nearby
We couldn't find any schools near this home.
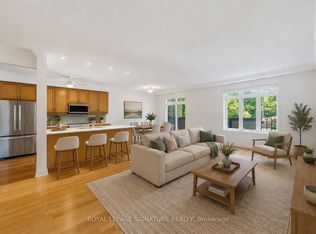
- C$700,0002 bd2 ba-- sqft443 Centennial Forest Dr #109, Milton, ON L9T6A1For Sale
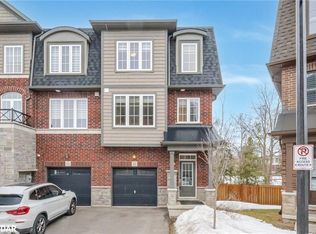
- C$960,0003 bd4 ba1.9k sqft445 Ontario St N #S-22, Milton, ON L9T3J4Sold
- C$599,0002 bd2 ba-- sqft445 Ontario St S #93, Milton, ON L9T9K2For Sale

- C$669,9993 bd3 ba-- sqft445 Ontario St S #76, Milton, ON L9T9K2For Sale

- C$3,0503 bd3 ba-- sqft445 Ontario St S #89, Milton, ON L9T9K2For Rent
- C$3,1003 bd3 ba-- sqft445 Ontario St S #133, Milton, ON L9T9K2For Rent
- C$1,575,0004 bd4 ba1.9k sqft474 Gowland Cres, Milton, ON L9T4E5Sold
- C$1,520,0004 bd3 ba2k sqft281 Halton Ave, Milton, ON L9T2M1Sold
Similar homes
- C$728,8883 bd2 ba-- sqft6020 Derry Rd #104, Milton, ON L9T 8L6For Sale
 MLS ID #W13673006, ROYAL LEPAGE MEADOWTOWNE REALTY. TRREB
 - C$734,9002 bd2 ba-- sqft830 Megson Ter #213, Milton, ON L9T 8K4For Sale
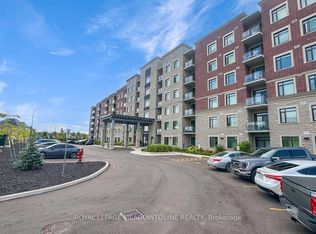 MLS ID #W13604718, ROYAL LEPAGE MEADOWTOWNE REALTY. TRREB
 - C$550,0002 bd2 ba-- sqft1483 Maple Ave #401, Milton, ON L9T 0B6For Sale
 MLS ID #W13659444, ROYAL LEPAGE MEADOWTOWNE REALTY. TRREB
 - C$489,9002 bd1 ba-- sqftGreenLife, Milton, ON L9T 8K8For Sale
 MLS ID #W13668088, ROYAL LEPAGE MEADOWTOWNE REALTY. TRREB
 - C$699,9992 bd2 ba-- sqft924 Burgess Gdns, Milton, ON L9T 0K8For SaleMLS ID #W13245604, RE/MAX REAL ESTATE CENTRE INC.. TRREB
- C$735,0002 bd3 ba-- sqft298 Reis Pl, Milton, ON L9E 0A9For SaleMLS ID #W13625718, ROYAL LEPAGE MEADOWTOWNE REALTY. TRREB
- C$764,0003 bd3 ba-- sqft275 Eves Gate, Milton, ON L9E 0A2For SaleMLS ID #W13663258, ROYAL LEPAGE MEADOWTOWNE REALTY. TRREB
- C$599,9003 bd2 ba-- sqft1350 Main St E #412, Milton, ON L9T 7S7For SaleMLS ID #W13595384, RE/MAX REALTY SPECIALISTS INC.. TRREB
- C$629,9992 bd2 ba-- sqft1379 Costigan Rd #103, Milton, ON L9T 2K6For SaleMLS ID #W13479658, RE/MAX ESCARPMENT REALTY INC.. TRREB
- C$479,9002 bd1 ba-- sqft1419 Costigan Rd #607, Milton, ON L9T 2L4For SaleMLS ID #W13644576, ROYAL LEPAGE MEADOWTOWNE REALTY. TRREB
- C$499,9002 bd1 ba-- sqft1440 Main St E #303, Milton, ON L9T 8W3For SaleMLS ID #W13593760, ROYAL LEPAGE MEADOWTOWNE REALTY. TRREB
- C$828,0003 bd3 ba-- sqft651 Farmstead Dr #81, Milton, ON L9T 7W2For SaleMLS ID #W13610602, KHOULANI REAL ESTATE GROUP INC.. TRREB
- C$499,0002 bd1 ba-- sqft1460 Main St E #412, Milton, ON L9T 8W5For SaleMLS ID #W13599704, RE/MAX REAL ESTATE CENTRE INC.. TRREB
- C$689,9002 bd2 ba-- sqftBalmoral 11, Burlington, ON L7P 5C2For SaleMLS ID #W13526698, ROYAL LEPAGE TERREQUITY REALTY. TRREB
- C$749,0003 bd2 ba-- sqftBalmoral , Burlington, ON L7P 5B8For SaleMLS ID #W13656968, Royal LePage Meadowtowne Realty. TRREB
- C$679,0002 bd2 ba-- sqft216 C Plains Rd W #W-402, Burlington, ON L7T 4K9For SaleMLS ID #W13504992, ROYAL LEPAGE REAL ESTATE SERVICES LTD.. TRREB
- C$899,9004 bd3 ba-- sqft1239 Mulroney Hts, Milton, ON L9E 1G1For SaleMLS ID #W13636728, RE/MAX ABOUTOWNE REALTY CORP.. TRREB
- C$679,9992 bd2 ba-- sqft11 Overlea Dr, Brampton, ON L6R 4B5For SaleMLS ID #W13669056, RE/MAX REAL ESTATE CENTRE INC.. TRREB
- C$999,9993 bd4 ba-- sqft774 Irving Ter, Milton, ON L9T 6H2For SaleMLS ID #W13492172, ROYAL LEPAGE MEADOWTOWNE REALTY. TRREB
- C$699,9003 bd2 ba-- sqft2440 Bromsgrove Rd #100, Mississauga, ON L5J 4J7For SaleMLS ID #W13651726, RE/MAX CENTRE MUSTAFA ZIA REALTY. TRREB
