Welcome to 275 Eves Gate, a beautifully maintained freehold townhome in Milton's sought-after Ford neighbourhood. Offering 3 bedrooms, 3 bathrooms and parking for 2 vehicles, this home combines style, comfort and convenience. The open concept kitchen overlooks the dining area and features dark cabinetry, under cabinet lighting, tiled backsplash, stainless steel appliances, a double door pantry, breakfast bar seating, pot lights and upgraded lighting. The bright main living area showcases laminate flooring, neutral décor and direct access to a private balcony for year-round enjoyment. A versatile den on the main level offers the perfect space for a home office or flex room, while laundry is conveniently located on the main living level. Upstairs, the spacious primary bedroom accommodates king-sized furniture and features a window seat, his and hers closets and a private 3-piece ensuite with a stand-up shower. Two additional generously sized bedrooms, a 4-piece main bathroom, large linen closet and convenient 2-piece powder room located on the main living level complete the home. Ideally located just minutes from shopping, schools and everyday amenities with quick commuter access to Oakville, Burlington and Highway 407. Enjoy being close to the Mattamy National Cycling Centre and the Niagara Escarpment. An excellent opportunity to own a move-in ready home in one of Milton's most desirable communities.
For sale
C$764,000
275 Eves Gate, Milton, ON L9E 0A2
3beds
3baths
Townhouse
Built in ----
929 Square Feet Lot
$-- Zestimate®
C$--/sqft
C$-- HOA
What's special
Open concept kitchenDark cabinetryUnder cabinet lightingTiled backsplashStainless steel appliancesDouble door pantryBreakfast bar seating
- 3 days |
- 21 |
- 3 |
Zillow last checked:
Listing updated:
Listed by:
ROYAL LEPAGE MEADOWTOWNE REALTY
Source: TRREB,MLS®#: W13663258 Originating MLS®#: Toronto Regional Real Estate Board
Originating MLS®#: Toronto Regional Real Estate BoardFacts & features
Interior
Bedrooms & bathrooms
- Bedrooms: 3
- Bathrooms: 3
Primary bedroom
- Level: Third
- Dimensions: 3.07 x 5.12
Bedroom
- Level: Third
- Dimensions: 2.46 x 2.77
Bedroom 2
- Level: Third
- Dimensions: 2.45 x 2.77
Den
- Level: Lower
- Dimensions: 2.93 x 2.85
Dining room
- Level: Main
- Dimensions: 3.16 x 3.58
Kitchen
- Level: Main
- Dimensions: 3.11 x 3.19
Living room
- Level: Main
- Dimensions: 3.73 x 4.31
Mud room
- Level: Lower
- Dimensions: 2.56 x 4.43
Heating
- Forced Air, Gas
Cooling
- Central Air
Appliances
- Included: Water Heater
Features
- Basement: None
- Has fireplace: No
Interior area
- Living area range: 1100-1500 null
Video & virtual tour
Property
Parking
- Total spaces: 2
- Parking features: Private
- Has garage: Yes
Features
- Stories: 3
- Pool features: None
Lot
- Size: 929 Square Feet
- Features: School, Park
Details
- Parcel number: 250812862
Construction
Type & style
- Home type: Townhouse
- Property subtype: Townhouse
Materials
- Brick
- Foundation: Concrete
- Roof: Asphalt Shingle
Utilities & green energy
- Sewer: Sewer
Community & HOA
Location
- Region: Milton
Financial & listing details
- Tax assessed value: C$388,000
- Annual tax amount: C$3,205
- Date on market: 8/11/2026
Price history
Price history is unavailable.
Public tax history
Tax history is unavailable.
Climate risks
Neighborhood: Ford
Nearby schools
GreatSchools rating
No schools nearby
We couldn't find any schools near this home.
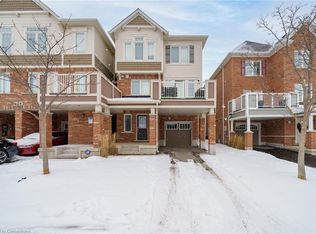
- C$845,0003 bd3 ba1.5k sqft289 Casson Point, Milton, ON L9E0A1Sold
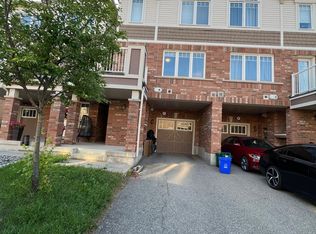
- C$3,0003 bd3 ba-- sqft285 Casson Poin, Milton, ON L9E0A1For Rent
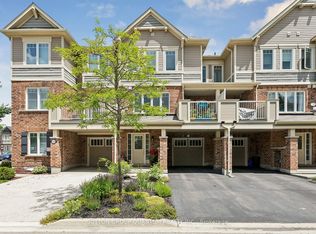
- C$779,9003 bd3 ba-- sqft1571 Leblanc Ct E, Milton, ON L9E0A3For Sale
- C$--2 bd2 ba700 sqft1554 Clitherow St, Milton, ON L9E0A1Off Market
- C$--2 bd2 ba800 sqft1554 Clitherow St #2, Milton, ON L9E0A1Off Market
- C$735,0002 bd3 ba-- sqft298 Reis Pl, Milton, ON L9E0A9For Sale
- C$897,9003 bd4 ba-- sqft293 Reis Pl, Milton, ON L9E0A9For Sale
- C$1,280,0006 bd4 ba-- sqft1547 Farmstead Dr E, Milton, ON L9E0A6For Sale
Similar homes
- C$728,8883 bd2 ba-- sqft6020 Derry Rd #104, Milton, ON L9T 8L6For Sale
 MLS ID #W13673006, ROYAL LEPAGE MEADOWTOWNE REALTY. TRREB
 - C$735,0002 bd3 ba-- sqft298 Reis Pl, Milton, ON L9E 0A9For Sale
 MLS ID #W13625718, ROYAL LEPAGE MEADOWTOWNE REALTY. TRREB
 - C$925,0004 bd3 ba-- sqft1625 Sorensen Ct, Milton, ON L9E 1G8For Sale
 MLS ID #W13666264, RE/MAX GOLD REALTY INC.. TRREB
 - C$---- bd-- ba-- sqft70 Locker Pl, Milton, ON L9E 1E8Off Market
- C$899,9004 bd3 ba-- sqft1239 Mulroney Hts, Milton, ON L9E 1G1For SaleMLS ID #W13636728, RE/MAX ABOUTOWNE REALTY CORP.. TRREB
- C$899,9003 bd4 ba-- sqft1504 Shade Ln, Milton, ON L9E 1B9For SaleMLS ID #W13647068, SHAHID KHAWAJA REAL ESTATE INC.. TRREB
- C$889,9003 bd2 ba-- sqft784 Laurier Ave, Milton, ON L9T 4H1For SaleMLS ID #W13667930, ROYAL LEPAGE MEADOWTOWNE REALTY. TRREB
- C$828,0003 bd3 ba-- sqft651 Farmstead Dr #81, Milton, ON L9T 7W2For SaleMLS ID #W13610602, KHOULANI REAL ESTATE GROUP INC.. TRREB
- C$899,9003 bd3 ba-- sqft304 Sarah Cline Dr, Oakville, ON L6M 0V7For SaleMLS ID #W13657130, ROYAL LEPAGE ELITE REALTY. TRREB
- C$848,0003 bd3 ba-- sqft649 Scott Blvd, Milton, ON L9T 0P2For SaleMLS ID #W13080622, HOMELIFE MAPLE LEAF REALTY LTD.. TRREB
- C$715,0002 bd2 ba-- sqft3480 Upper Middle Rd #59, Burlington, ON L7M 4S1For SaleMLS ID #W13660428, FOREST HILL REAL ESTATE INC.. TRREB
- C$959,9003 bd4 ba1.6k sqft2418 Adamvale Cres, Oakville, ON L6M 0E1For SaleMLS ID #40855022, Rina Di Risio, Salesperson, Royal LePage Real Estate Services Ltd.. ITSO
- C$759,0003 bd3 ba-- sqft44 Donald Ficht Cres, Brampton, ON L7A 5H6For SaleMLS ID #W13649038, RE/MAX GOLD REALTY INC.. TRREB
- C$550,0002 bd2 ba-- sqft1483 Maple Ave #401, Milton, ON L9T 0B6For SaleMLS ID #W13659444, ROYAL LEPAGE MEADOWTOWNE REALTY. TRREB
- C$734,9002 bd2 ba-- sqft830 Megson Ter #213, Milton, ON L9T 8K4For SaleMLS ID #W13604718, ROYAL LEPAGE MEADOWTOWNE REALTY. TRREB
- C$899,9994 bd3 ba-- sqft635 Scott Blvd, Milton, ON L9T 0P2For SaleMLS ID #W12991480, HOMELIFE/RESPONSE REALTY INC.. TRREB
- C$619,0003 bd2 ba-- sqft371 Bronte St S #49, Milton, ON L9T 3K5For SaleMLS ID #W13516664, RE/MAX Real Estate Centre Inc, Brokerage. TRREB
- C$999,9004 bd3 ba-- sqft1079 Job Cres, Milton, ON L9T 8V5For SaleMLS ID #W13634152, ROYAL LEPAGE MEADOWTOWNE REALTY. TRREB
- C$959,0003 bd4 ba-- sqft400 Patterson Dr, Milton, ON L9T 5N4For SaleMLS ID #W13602642, CENTURY 21 PROPERTY ZONE REALTY INC.. TRREB
- C$779,9003 bd4 ba-- sqft3125 5th Line W #52, Mississauga, ON L5L 3S8For SaleMLS ID #W13608264, RE/MAX REALTY ENTERPRISES INC.. TRREB
