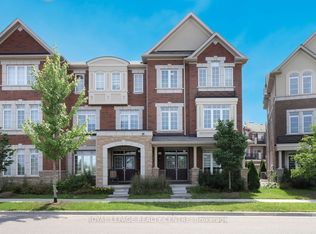
Wonderful Freehold END UNIT townhome with a private driveway, ideally located in the sought-after Preserve community. This beautifully maintained 3 bedroom, 3 bathroom home showcases thoughtful upgrades throughout, including laminate flooring on every level for stylish, carpet-free living, as well as landscaped front yard.The main level features newer (2026) laminate flooring, built-in foyer shelving and storage, a double-door closet, and a versatile bonus space perfect for a home office, playroom, or fitness area, with convenient interior access to the garage.The modern kitchen features granite countertops, stainless steel appliances, wine/beer fridge, a breakfast bar, and a stylish backsplash. The spacious living room offers a walkout to a private balcony, creating the perfect space for relaxing or entertaining. For added convenience, the washer and dryer are located on the second level.The primary bedroom features a walk-in closet with a custom shelving unit, large windows, and a private 3-piece ensuite complete with a glass-enclosed shower. The other 2 bedrooms also feature laminate flooring, a closet and a window. Conveniently located close to parks, schools, Oakville Trafalgar Memorial Hospital, public transit, highways, and shopping.
For sale
C$899,900
304 Sarah Cline Dr, Oakville, ON L6M 0V7
3beds
3baths
Townhouse
Built in ----
1,169 Square Feet Lot
$-- Zestimate®
C$--/sqft
C$-- HOA
What's special
- 4 days |
- 19 |
- 0 |
Zillow last checked:
Listing updated:
Listed by:
ROYAL LEPAGE ELITE REALTY
Source: TRREB,MLS®#: W13657130 Originating MLS®#: Toronto Regional Real Estate Board
Originating MLS®#: Toronto Regional Real Estate BoardFacts & features
Interior
Bedrooms & bathrooms
- Bedrooms: 3
- Bathrooms: 3
Primary bedroom
- Level: Third
- Dimensions: 2.96 x 4.87
Bedroom 2
- Level: Third
- Dimensions: 2.94 x 2.99
Bedroom 3
- Level: Third
- Dimensions: 3.02 x 3.41
Other
- Level: Ground
- Dimensions: 2.97 x 4.78
Dining room
- Level: Second
- Dimensions: 2.92 x 3.98
Foyer
- Level: Ground
- Dimensions: 2.66 x 2.66
Kitchen
- Level: Second
- Dimensions: 2.77 x 4.76
Living room
- Level: Second
- Dimensions: 3.36 x 4.57
Heating
- Water, Other Source
Cooling
- Central Air
Features
- Flooring: Carpet Free
- Basement: None
- Has fireplace: No
Interior area
- Living area range: 1500-2000 null
Video & virtual tour
Property
Parking
- Total spaces: 2
- Parking features: Private
- Has garage: Yes
Features
- Stories: 3
- Pool features: None
Lot
- Size: 1,169 Square Feet
- Features: Public Transit, School Bus Route, School, Hospital, Park
Details
- Parcel number: 249292045
Construction
Type & style
- Home type: Townhouse
- Property subtype: Townhouse
Materials
- Stone, Brick
- Foundation: Poured Concrete
- Roof: Asphalt Shingle
Utilities & green energy
- Sewer: Sewer
Community & HOA
Location
- Region: Oakville
Financial & listing details
- Annual tax amount: C$3,819
- Date on market: 8/10/2026
Price history
Price history is unavailable.
Public tax history
Tax history is unavailable.
Climate risks
Neighborhood: Glenorchy
Nearby schools
GreatSchools rating
No schools nearby
We couldn't find any schools near this home.
- C$3,3003 bd3 ba-- sqft307 Jemima Dr, Oakville, ON L6M0V6For Rent

- C$892,0002 bd3 ba1.6k sqft299 Jemima Dr, Oakville, ON L6M0V6Sold
- C$2,9502 bd2 ba-- sqft312 Jemima Dr, Oakville, ON L6M0V6For Rent
- C$798,0002 bd3 ba1.3k sqft284 Jemima Dr, Oakville, ON L6M0V6Pending
- C$3,2503 bd3 ba-- sqft282 Jemima Dr E, Oakville, ON L6M0V6For Rent
- C$980,0005 bd10 ba-- sqft290 Ellen Davidson Dr, Oakville, ON L6M0V5For Sale
- C$930,0004 bd3 ba-- sqft286 Ellen Davidson Dr, Oakville, ON L6M0V5For Sale
- C$2,200,0005 bd6 ba4.1k sqft404 Ellen Davidson Dr, Oakville, ON L6M0Y7Sold
Similar homes
- C$859,0003 bd3 ba-- sqft3061 Harebell Gate, Oakville, ON L6M 0Y9For Sale
 MLS ID #W13659880, ROYAL LEPAGE IGNITE REALTY. TRREB
 - C$1,099,0003 bd4 ba-- sqft3020 George Savage Ave, Oakville, ON L6M 0Z1For Sale
 MLS ID #W13633374, ROYAL LEPAGE REALTY CENTRE. TRREB
 - C$925,0004 bd3 ba-- sqft1625 Sorensen Ct, Milton, ON L9E 1G8For Sale
 MLS ID #W13666264, RE/MAX GOLD REALTY INC.. TRREB
 - C$1,090,0003 bd4 ba-- sqft3058 Eberly Woods Dr, Oakville, ON L6M 0T5For Sale
 MLS ID #W13596222, HOME STANDARDS BRICKSTONE REALTY. TRREB
 - C$1,024,9003 bd4 ba-- sqft101 Huguenot Rd, Oakville, ON L6H 0M3For SaleMLS ID #W13633722, ROYAL LEPAGE FLOWER CITY REALTY. TRREB
- C$879,0003 bd3 ba-- sqft4434 Fairview St, Burlington, ON L7L 6S7For SaleMLS ID #W13661992, RE/MAX REALTY SPECIALISTS INC.. TRREB
- C$764,0003 bd3 ba-- sqft275 Eves Gate, Milton, ON L9E 0A2For SaleMLS ID #W13663258, ROYAL LEPAGE MEADOWTOWNE REALTY. TRREB
- C$999,9003 bd3 ba-- sqft143 Toucan Trl, Oakville, ON L6H 0Y2For SaleMLS ID #W13541810, RIGHT AT HOME REALTY INC.. TRREB
- C$1,048,0003 bd3 ba-- sqft2189 Postmaster Dr #15, Oakville, ON L6M 4E6For SaleMLS ID #W13643192, ROYAL LEPAGE REAL ESTATE SERVICES LTD.. TRREB
- C$1,060,0004 bd4 ba-- sqft3108 Postridge Dr, Oakville, ON L6H 0R2For SaleMLS ID #W13594942, RIGHT AT HOME REALTY INC.. TRREB
- C$996,0003 bd4 ba-- sqft2350 Natasha Cir, Oakville, ON L6M 1N9For SaleMLS ID #W13149630, RE/MAX REAL ESTATE CENTRE INC.. TRREB
- C$899,9994 bd3 ba-- sqft635 Scott Blvd, Milton, ON L9T 0P2For SaleMLS ID #W12991480, HOMELIFE/RESPONSE REALTY INC.. TRREB
- C$719,9992 bd2 ba-- sqft944 Deverell Pl, Milton, ON L9T 0M3For SaleMLS ID #W13656690, ROYAL LEPAGE SIGNATURE REALTY. TRREB
- C$849,0003 bd3 ba-- sqft1411 Costigan Rd, Milton, ON L9T 0Y7For SaleMLS ID #W13581850, ROYAL LEPAGE SIGNATURE REALTY. TRREB
- C$967,0003 bd2 ba-- sqft3189 Coldstream Rd, Mississauga, ON L5L 5J7For SaleMLS ID #W13641562, ROYAL LEPAGE REALTY PLUS. TRREB
- C$849,0004 bd3 ba-- sqft47 Hood Cres, Brampton, ON L6Y 4S7For SaleMLS ID #W13675078, ROYAL LEPAGE REAL ESTATE SERVICES LTD.. TRREB
- C$860,0003 bd3 ba-- sqft2401 5th Line W #8, Mississauga, ON L5K 1V9For SaleMLS ID #W13602136, RE/MAX REALTY SPECIALISTS INC.. TRREB
- C$850,0003 bd2 ba-- sqft2575 Parmeer Dr #2, Mississauga, ON L5C 2Y3For SaleMLS ID #W13629794, SUTTON GROUP KINGS CROSS INC.. TRREB
- C$949,9005 bd3 ba-- sqft2333 Sutton Dr, Burlington, ON L7L 6Y9For SaleMLS ID #W13557874, ROYAL LEPAGE REALTY PLUS. TRREB
- C$697,9002 bd2 ba-- sqft3060 Dewridge Ave, Oakville, ON L6M 5J1For SaleMLS ID #W13615756, HOMELIFE LANDMARK RH REALTY. TRREB
