Welcome to 290 Ellen Davidson Drive, located in Oakville's highly desirable Preserve Community. This well-maintained freehold townhome offers a functional layout, bright living spaces, spacious bedrooms, and a family-friendly neighbourhood close to top-rated schools, parks, shopping, public transit, Oakville Trafalgar Memorial Hospital, and major highways.The property is currently occupied by excellent tenants paying $3,800 per month who have maintained the home with great care. The tenants are flexible and are willing to remain for purchasers seeking a tenanted property or vacate for buyers planning to occupy the home, offering valuable flexibility to suit a variety of needs.A fantastic opportunity to own a quality home in one of Oakville's most sought-after communities.
For sale
C$980,000
290 Ellen Davidson Dr, Oakville, ON L6M 0V5
5beds
10baths
Townhouse
Built in ----
1,204 Square Feet Lot
$-- Zestimate®
C$--/sqft
C$-- HOA
What's special
Functional layoutBright living spacesSpacious bedrooms
- 14 days |
- 14 |
- 0 |
Zillow last checked:
Listing updated:
Listed by:
JDL REALTY INC.
Source: TRREB,MLS®#: W13631060 Originating MLS®#: Toronto Regional Real Estate Board
Originating MLS®#: Toronto Regional Real Estate BoardFacts & features
Interior
Bedrooms & bathrooms
- Bedrooms: 5
- Bathrooms: 10
Bedroom 5
- Level: Ground
Heating
- Forced Air, Gas
Cooling
- Central Air
Appliances
- Included: Built-In Oven
Features
- Basement: None
- Has fireplace: No
Interior area
- Living area range: 1500-2000 null
Property
Parking
- Total spaces: 2
- Parking features: Garage
- Has garage: Yes
Features
- Stories: 2.5
- Pool features: None
Lot
- Size: 1,204 Square Feet
Details
- Parcel number: 249291915
Construction
Type & style
- Home type: Townhouse
- Property subtype: Townhouse
Materials
- Brick, Concrete Block
- Foundation: Brick, Concrete
- Roof: Shingle
Utilities & green energy
- Sewer: Sewer
Community & HOA
Location
- Region: Oakville
Financial & listing details
- Annual tax amount: C$4,524
- Date on market: 8/3/2026
Price history
Price history is unavailable.
Public tax history
Tax history is unavailable.
Climate risks
Neighborhood: Glenorchy
Nearby schools
GreatSchools rating
No schools nearby
We couldn't find any schools near this home.
- C$930,0004 bd3 ba-- sqft286 Ellen Davidson Dr, Oakville, ON L6M0V5For Sale

- C$3,2503 bd3 ba-- sqft282 Jemima Dr E, Oakville, ON L6M0V6For Rent
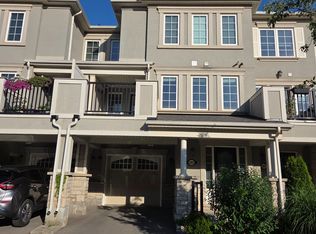
- C$798,0002 bd3 ba1.3k sqft284 Jemima Dr, Oakville, ON L6M0V6Pending
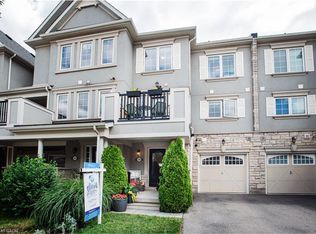
- C$892,0002 bd3 ba1.6k sqft299 Jemima Dr, Oakville, ON L6M0V6Sold
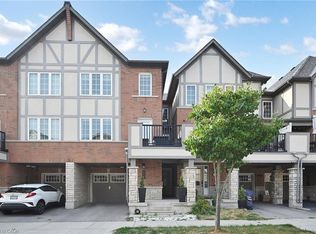
- C$2,9502 bd2 ba-- sqft312 Jemima Dr, Oakville, ON L6M0V6For Rent
- C$3,3003 bd3 ba-- sqft307 Jemima Dr, Oakville, ON L6M0V6For Rent
- C$1,100,0003 bd3 ba-- sqft3006 Creekshore Cmn #34, Oakville, ON L6M0Y6For Sale
- C$3,5003 bd3 ba-- sqft286 Sarah Cline Dr S, Oakville, ON L6M0V7For Rent
Similar homes
- C$979,0004 bd4 ba-- sqft424 Levanna Ln, Oakville, ON L6H 6B8For Sale
 MLS ID #W13665152, HOMELIFE NEW WORLD REALTY INC.. TRREB
 - C$969,0003 bd3 ba-- sqft3305 6th Line, Oakville, ON L6H 0Z6For Sale
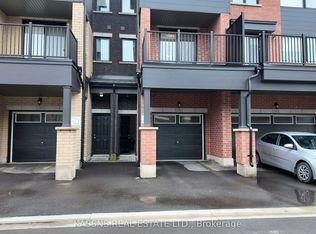 MLS ID #W13599692, KASSNS REAL ESTATE LTD.. TRREB
 - C$990,0003 bd3 ba-- sqft2473 Lazio Ln, Oakville, ON L6M 4P7For Sale
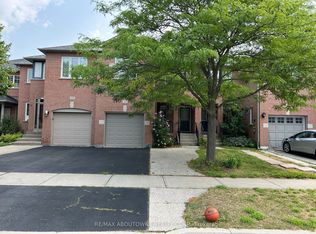 MLS ID #W13620286, RE/MAX ABOUTOWNE REALTY CORP.. TRREB
 - C$1,149,0003 bd4 ba-- sqft1359 Kestell Blvd, Oakville, ON L6H 0C9For Sale
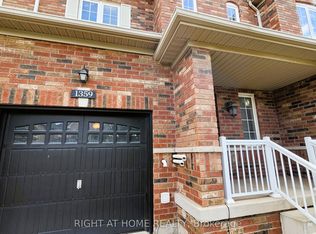 MLS ID #W13683814, RIGHT AT HOME REALTY INC.. TRREB
 - C$1,110,0004 bd4 ba-- sqft1216 Wheat Boom Dr, Oakville, ON L6H 0V1For SaleMLS ID #W13495246, CENTURY 21 PROPERTY ZONE REALTY INC.. TRREB
- C$899,9993 bd3 ba-- sqft2179 Fiddlers Way #65, Oakville, ON L6M 0L6For SaleMLS ID #W13615938, Right At Home Realty, Brokerage. TRREB
- C$984,9993 bd3 ba-- sqft2081 Golden Orchard Trl, Oakville, ON L6M 3W8For SaleMLS ID #W13518578, ICI SOURCE REAL ASSET SERVICES INC.. TRREB
- C$859,0003 bd2 ba-- sqft40 Glenashton Dr, Oakville, ON L6H 6G2For SaleMLS ID #W13227728, iCloud Realty Ltd.. TRREB
- C$999,9994 bd3 ba-- sqft487 Bergamot Ave, Milton, ON L9E 1T9New ConstructionMLS ID #W13643698, CENTURY 21 PEOPLE`S CHOICE REALTY INC.. TRREB
- C$898,0003 bd3 ba-- sqft2385 Coho Way, Oakville, ON L6M 0G6For SaleMLS ID #W13511168, RIGHT AT HOME REALTY INC.. TRREB
- C$944,9003 bd3 ba-- sqft3250 Sunlight St, Mississauga, ON L5M 0G7For SaleMLS ID #W13681758, ROYAL LEPAGE SIGNATURE REALTY. TRREB
- C$699,0004 bd4 ba-- sqft3600 Colonial Dr #50, Mississauga, ON L5L 5P5For SaleMLS ID #W13676046, CENTURY 21 PEOPLE`S CHOICE REALTY INC.. TRREB
- C$1,099,0003 bd3 ba-- sqft3461 Eternity Way, Oakville, ON L6H 0Y2For SaleMLS ID #W13265702, GLOBAL BRICKS EXECUTIVE HOMES REALTY. TRREB
- C$950,0003 bd3 ba-- sqft3211 Edwyna Dr, Mississauga, ON L5M 0V3For SaleMLS ID #W13664462, RIGHT AT HOME REALTY INC.. TRREB
- C$995,0003 bd3 ba-- sqft2776 Lindholm Cres, Mississauga, ON L5M 4S3For SaleMLS ID #W13543558, iCloud Realty Ltd.. TRREB
- C$979,0005 bd4 ba-- sqft718 Irving Ter, Milton, ON L9T 6H3For SaleMLS ID #W13599652, KASSNS REAL ESTATE LTD.. TRREB
- C$889,9884 bd3 ba-- sqft759 Edwards Ave, Milton, ON L9T 6B3For SaleMLS ID #W13519022, ROYAL LEPAGE SIGNATURE REALTY. TRREB
- C$899,9994 bd3 ba-- sqft635 Scott Blvd, Milton, ON L9T 0P2For SaleMLS ID #W12991480, HOMELIFE/RESPONSE REALTY INC.. TRREB
- C$888,0003 bd3 ba-- sqft3769 Nightstar Dr, Mississauga, ON L5M 8A5For SaleMLS ID #W13464776, RE/MAX EXPERTS. TRREB
- C$639,9002 bd2 ba-- sqft1597 Rose Way #109, Milton, ON L9E 1V8For SaleMLS ID #W13679926, ROYAL LEPAGE CERTIFIED REALTY. TRREB
