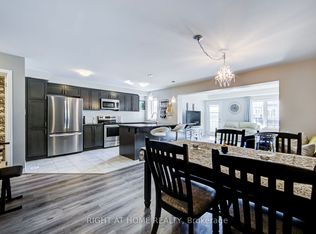
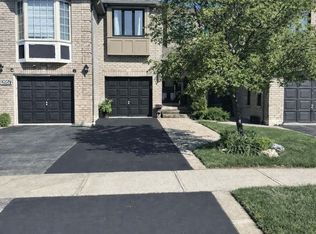
This stunning 3-bedroom home offers modern living at its finest. The heart of the home is the luxurious kitchen, featuring premium stainless steel appliances, granite countertops, and a large center island with a breakfast bar-perfect for everyday living and entertaining. The open-concept layout seamlessly connects the kitchen to the dining area and spacious living room, creating a bright and inviting atmosphere. The elegant primary suite features a private ensuite bathroom complete with a walk-in shower. Two additional well-proportioned bedrooms provide ample space for family, guests, or a home office. Designed with both comfort and style in mind, this beautiful home is ideal for those seeking contemporary living in a desirable setting.
Under contract
C$1,039,999
3461 Eternity Way, Oakville, ON L6H 0Y2
3beds
3baths
Townhouse
Built in ----
2,553 Square Feet Lot
$-- Zestimate®
C$--/sqft
C$-- HOA
What's special
- 65 days
- 14
- 0
Zillow last checked:
Listing updated:
Listed by:
GLOBAL BRICKS EXECUTIVE HOMES REALTY
Source: TRREB,MLS®#: W13701056 Originating MLS®#: Toronto Regional Real Estate Board
Originating MLS®#: Toronto Regional Real Estate BoardFacts & features
Interior
Bedrooms & bathrooms
- Bedrooms: 3
- Bathrooms: 3
Primary bedroom
- Level: Second
- Dimensions: 3.96 x 4.72
Bedroom 2
- Level: Second
- Dimensions: 3.6 x 3.05
Bedroom 3
- Level: Second
- Dimensions: 3.29 x 3.38
Dining room
- Level: Ground
- Dimensions: 3.66 x 3.41
Family room
- Level: Ground
- Dimensions: 4.91 x 4.02
Kitchen
- Level: Ground
- Dimensions: 4.91 x 2.74
Heating
- Forced Air, Gas
Cooling
- Central Air
Features
- None
- Basement: Unfinished
- Has fireplace: No
Interior area
- Living area range: 1500-2000 null
Property
Parking
- Total spaces: 2
- Parking features: Private
- Has garage: Yes
Features
- Stories: 2
- Pool features: None
Lot
- Size: 2,553 Square Feet
Details
- Parcel number: 119640140
Construction
Type & style
- Home type: Townhouse
- Property subtype: Townhouse
Materials
- Brick
- Foundation: Concrete
- Roof: Shingle
Utilities & green energy
- Sewer: Sewer
Community & HOA
Location
- Region: Oakville
Financial & listing details
- Annual tax amount: C$4,915
- Date on market: 8/21/2026
Price history
Price history is unavailable.
Public tax history
Tax history is unavailable.
Climate risks
Neighborhood: Glenorchy
Nearby schools
GreatSchools rating
No schools nearby
We couldn't find any schools near this home.

Similar homes
- C$1,059,0004 bd4 ba-- sqft1216 Wheat Boom Dr, Oakville, ON L6H 0V1For Sale
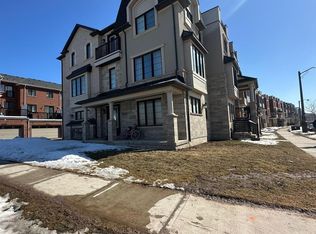 MLS ID #W14111538, RE/MAX REALTY SERVICES INC.. TRREB
 - C$979,9993 bd3 ba-- sqft2081 Golden Orchard Trl, Oakville, ON L6M 3W8For Sale
 MLS ID #W13518578, ICI SOURCE REAL ASSET SERVICES INC.. TRREB
 - C$1,188,0003 bd3 ba-- sqft2745 Westoak Trails Blvd #1, Oakville, ON L6M 3W7For Sale
 MLS ID #W13678104, Call It Closed International Brokerage. TRREB
 - C$929,0003 bd3 ba-- sqft2776 Lindholm Cres, Mississauga, ON L5M 4S3For Sale
 MLS ID #W13811816, iCloud Realty Ltd.. TRREB
