** Live, Work and Invest This One ** !!! Exceptional Opportunity to Own a versatile Live/Work Townhome offering approximately **2,595 Sq.Ft. of Total Space ** Featuring 1,915 Sq.Ft of Beautifully Designed Upper Level Residential Living Space ** PLUS approximately ** 680 Sq.Ft of Professional Office/Commercial Space ** On the Ground Level. The thoughtfully designed office area features ** 4 Private Office Spaces ** a convenient kitchenette and an accessible/disabled washroom ** making it ideal for a Professional Practice, Accounting Office, Legal Office, Medical/Consulting Practice, Insurance or a Variety of other Permitted Business Uses. The Builder Brochure identifies the Community's Live/Work Townhouse as being designated with a Street Level Shop or Office and Two Upper Storeys for Residential Living. The Spacious Residential portion offers a Bright and Functional Layout with generous Living/Dining Space, Well Appointed Kitchen, Bedrooms, Bathrooms and Outdoor Living Areas including balconies/terrace as shown in the Dahlia Floor Plan. The Main Residential Levels are designed to provide comfortable Family living while keeping your business conveniently located just downstairs. ** Perfect for an Owner-Occupier, Entrepeneur, Professional or Investor looking to combine business and residential living under one roof. ** Live Upstairs, Operate Your Business Downstairs and Elimate the Daily Commute !! ** A Rare Live/Work Opportunity offering Flexibility and Excellent Potential for Today's Modern Professional **
For sale
C$1,499,900
126 Burnhamthorpe Rd E, Oakville, ON L6H 0X9
3beds
3baths
Townhouse
Built in ----
1,851 Square Feet Lot
$-- Zestimate®
C$--/sqft
C$-- HOA
What's special
- 54 days
- 6
- 0
Zillow last checked:
Listing updated:
Listed by:
iCloud Realty Ltd.
Source: TRREB,MLS®#: W13707890 Originating MLS®#: Toronto Regional Real Estate Board
Originating MLS®#: Toronto Regional Real Estate BoardFacts & features
Interior
Bedrooms & bathrooms
- Bedrooms: 3
- Bathrooms: 3
Primary bedroom
- Level: Second
- Dimensions: 3.53 x 5.55
Bedroom
- Level: Main
- Dimensions: 2.74 x 2.74
Bedroom 2
- Level: Second
- Dimensions: 3.1 x 4.5
Bathroom
- Level: Second
- Dimensions: 0 x 0
Bathroom
- Level: Main
- Dimensions: 0 x 0
Dining room
- Level: Main
- Dimensions: 6.7 x 5.4
Kitchen
- Level: Main
- Dimensions: 3.78 x 2.8
Living room
- Level: Main
- Dimensions: 3.14 x 2.7
Heating
- Forced Air, Gas
Cooling
- Central Air
Features
- None
- Basement: None
- Has fireplace: No
Interior area
- Living area range: 2500-3000 null
Property
Parking
- Total spaces: 5
- Parking features: Garage
- Has garage: Yes
Features
- Stories: 3
- Pool features: None
Lot
- Size: 1,851 Square Feet
Details
- Parcel number: 249296885
Construction
Type & style
- Home type: Townhouse
- Property subtype: Townhouse
Materials
- Brick
- Foundation: Poured Concrete
- Roof: Asphalt Shingle
Utilities & green energy
- Sewer: Sewer
Community & HOA
Location
- Region: Oakville
Financial & listing details
- Annual tax amount: C$8,033
- Date on market: 8/24/2026
Price history
Price history is unavailable.
Public tax history
Tax history is unavailable.
Climate risks
Neighborhood: Glenorchy
Nearby schools
GreatSchools rating
No schools nearby
We couldn't find any schools near this home.
Similar homes
- C$1,529,0004 bd4 ba-- sqft135 Zachary Cres, Oakville, ON L6H 0W1For Sale
 MLS ID #W13803916, ROYAL LEPAGE REAL ESTATE SERVICES LTD.. TRREB
 - C$1,380,0004 bd5 ba2.3k sqft94 Settlers Rd E, Oakville, ON L6H 0Y8For Sale
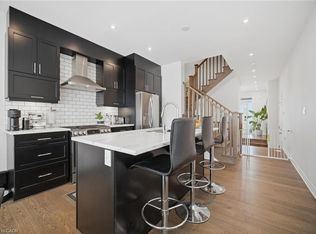 MLS ID #40867395, Thomas Pobojewski, Broker, Royal Lepage Signature Realty. ITSO
 - C$1,549,0003 bd4 ba-- sqft82 Merlin St, Oakville, ON L6H 0Z4For Sale
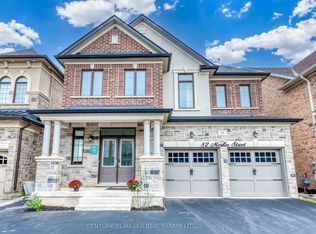 MLS ID #W13802418, CENTURY 21 MILLER REAL ESTATE LTD.. TRREB
 - C$1,575,0004 bd4 ba-- sqft144 Cherryhurst Rd, Oakville, ON L6M 0W1For Sale
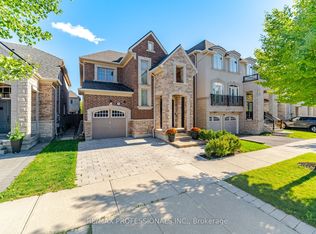 MLS ID #W14034450, RE/MAX PROFESSIONALS INC.. TRREB
