Welcome To This Beautifully Renovated 4-Bedroom, 5-Bathroom Townhome In Oakville, Offering Stylish Finishes And A Functional Multi-Level Layout. Built In 2023 And Thoughtfully Upgraded Throughout, This Home Is Modern And Move-In Ready.The Main Level Features A Bright, Open-Concept Living And Dining Area With A Contemporary Eat-In Kitchen, Large Centre Island, Stainless Steel Appliances And Modern Cabinetry. Walk Out To A Spacious, Fully Fenced Backyard With Beautiful Landscaping And Gazebo-Perfect For Entertaining.Upstairs Features Three Generously Sized Bedrooms, Plus A Versatile 4th Bedroom/Media Room With Electric Fireplace, Wet Bar, Rough-In Speaker Wiring And Private Walkout To The Balcony.The Finished Basement Offers High Ceilings, A Spacious Recreation Room And Additional Bathroom + Spacious Cold Room. With Multiple Living And Entertaining Spaces, Extensive Upgrades And Beautiful Outdoor Space, This Exceptional Oakville Townhome Offers Style, Space And Convenience. A MUST SEE !!!
For sale
C$1,380,000
94 Settlers Rd E, Oakville, ON L6H 0Y8
4beds
2,307sqft
Row/Townhouse, Residential
Built in 2023
2,734 Square Feet Lot
$-- Zestimate®
C$598/sqft
C$-- HOA
What's special
Beautifully renovatedStylish finishesFunctional multi-level layoutModern and move-in readyContemporary eat-in kitchenLarge centre islandStainless steel appliances
- 3 days
- 18
- 2
Zillow last checked:
Listing updated:
Listed by:
Thomas Pobojewski, Broker,
ROYAL LEPAGE SIGNATURE REALTY
Source: ITSO,MLS®#: 40867395Originating MLS®#: Cornerstone Association of REALTORS®
Facts & features
Interior
Bedrooms & bathrooms
- Bedrooms: 4
- Bathrooms: 5
- Full bathrooms: 4
- 1/2 bathrooms: 1
- Main level bathrooms: 1
Other
- Level: Second
Bedroom
- Level: Second
Bedroom
- Level: Second
Bedroom
- Description: Media Room / Bedroom with bathroom ensuite, wet bar and balcony
- Level: Third
Bathroom
- Features: 2-Piece
- Level: Main
Bathroom
- Features: 4-Piece
- Level: Second
Bathroom
- Features: 4-Piece
- Level: Second
Bathroom
- Features: 4-Piece
- Level: Third
Bathroom
- Features: 4-Piece
- Level: Basement
Dining room
- Level: Main
Kitchen
- Level: Main
Living room
- Level: Main
Recreation room
- Level: Basement
Heating
- Forced Air, Natural Gas
Cooling
- Central Air
Features
- Other
- Basement: Full,Finished
- Has fireplace: No
Interior area
- Total structure area: 2,307
- Total interior livable area: 2,307 sqft
- Finished area above ground: 2,307
Video & virtual tour
Property
Parking
- Total spaces: 3
- Parking features: Attached Garage, Private Drive Double Wide
- Attached garage spaces: 1
- Uncovered spaces: 2
Features
- Stories: 3
- Frontage type: South
- Frontage length: 23.95
Lot
- Size: 2,734 Square Feet
- Dimensions: 23.95 x 114.18
- Features: Urban, Other
Details
- Parcel number: 249297295
- Zoning: NC SP-102
Construction
Type & style
- Home type: Townhouse
- Architectural style: Townhouse
- Property subtype: Row/Townhouse, Residential
- Attached to another structure: Yes
Materials
- Brick Veneer
- Roof: Asphalt Shing
Condition
- 0-5 Years
- New construction: No
- Year built: 2023
Utilities & green energy
- Sewer: Sewer (Municipal)
- Water: Municipal
Community & HOA
Location
- Region: Oakville
Financial & listing details
- Price per square foot: C$598/sqft
- Annual tax amount: C$6,263
- Date on market: 9/29/2026
- Inclusions: Other, See Schedule C
- Exclusions: Tvs, Curtains And Curtain Rods
Price history
| Date | Event | Price |
|---|---|---|
| 9/29/2026 | Listed for sale | C$1,380,000C$598/sqft |
Source:  TRREB #W13840224 Report a problem TRREB #W13840224 Report a problem | ||
Public tax history
Tax history is unavailable.
Climate risks
Neighborhood: Glenorchy
Nearby schools
GreatSchools rating
No schools nearby
We couldn't find any schools near this home.

Similar homes
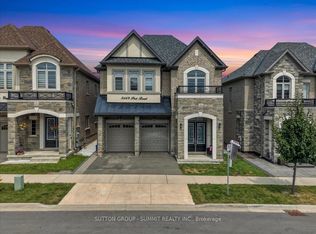
- C$1,349,0005 bd5 ba2.3k sqft9 Crown Gate, Oakville, ON L6M 0W8For Sale
 MLS ID #40863979, Michael Phinney, Salesperson, Royal LePage Real Estate Services Phinney Real Estate. ITSO
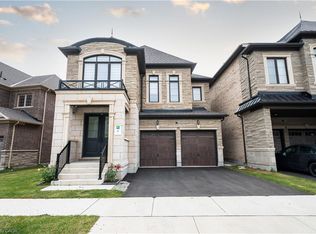
 - C$1,459,0003 bd4 ba1.9k sqft2351 Woodfield Rd, Oakville, ON L6H 6Y6For Sale
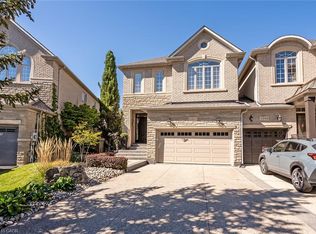 MLS ID #40862608, Patti Natyshak, Salesperson, RE/MAX Aboutowne Realty Corp.. ITSO
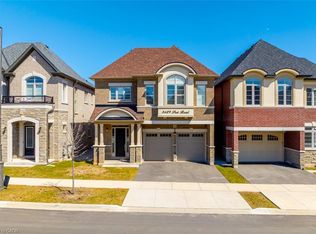
 - C$1,349,0003 bd2 ba1.9k sqft390 Upper Middle Rd E #301, Oakville, ON L6H 0A5For Sale
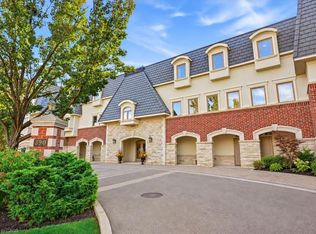 MLS ID #40867001, Stacy Peereboom, Salesperson, RE/MAX Aboutowne Realty Corp.. ITSO
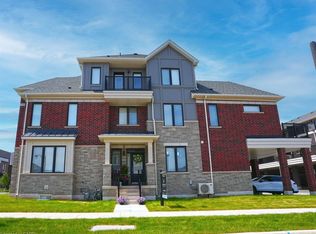
 - C$1,399,9994 bd3 ba2.1k sqft3163 Barwell Rd, Mississauga, ON L5L 3Z6For Sale
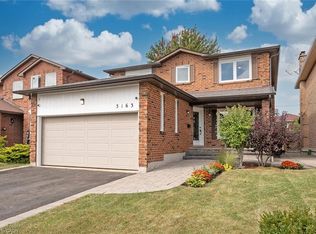 MLS ID #40868156, Evan Dimichele, Broker, RE/MAX Escarpment Realty Inc.. ITSO
