Experience modern luxury in this rarely offered 4+1 bedroom, 5-bathroom home in Oakville's coveted Glenorchy neighbourhood. This is one of the nicest floor plans you'll find. Featuring over 2,850 sq. ft. plus a builder-finished basement, this 2021-built property showcases 10' main-floor ceilings, a large open-concept living area with a double-sided gas fireplace, and a gourmet eat-in kitchen featuring Quartz counters, built-in Bosch appliances, and extended cabinetry. Whether having large dinner parties or a separate living and lounge area is essential, you will appreciate the layout and the touch of separation without feeling closed off. Upstairs, four generously sized bedrooms each enjoy access to a bathroom highlighted by the primary suites spa-like 5-piece ensuite. The finished basement makes the perfect spot for movie nights and guest accommodation with the additional 4-piece bathroom. Conveniently located near top-rated schools, parks, and highways. Don't miss this contemporary gem - it's a must-see!
Sold for $1,680,000
C$1,680,000
3429 Post Rd, Oakville, ON L6H 0Y4
4beds
2,853sqft
Single Family Residence, Residential
Built in 2021
3,432 Square Feet Lot
$-- Zestimate®
C$589/sqft
C$4,766 Estimated rent
Home value
Not available
Estimated sales range
Not available
Not available
Owner options
List your home for rent
C$4,766/mo
Rent Zestimate®
Find your next renter with Zillow Rental Manager. Plus, with online applications, you can quickly screen prospective tenants – for free.
C$4,766/mo
Rent Zestimate®
Refinance and save
C$7,102/mo
Est. payment
Refinancing to a lower rate could help reduce your monthly payments and save thousands over the life of the loan.
C$7,102/mo
Est. payment
Explore your selling options
Work with a Zillow partner agent
Leverage their expertise and Zillow's premium Showcase listings to get your home seen by more buyers.
Get startedList with your own agent
Get your home in front of millions of buyers by listing it on Zillow.
Learn how to do itSell it yourself
Take full control of how buyers see your home on Zillow by listing For Sale by Owner (FSBO).
List your homeWhat's special
Zillow last checked:
Listing updated:
Listed by:
Ariel Kormendy, Salesperson,
Century 21 Miller Real Estate Ltd.,
Adrian Trott, Salesperson,
Century 21 Miller Real Estate Ltd.
Source: ITSO,MLS®#: 40743623Originating MLS®#: Cornerstone Association of REALTORS®
Facts & features
Interior
Bedrooms & bathrooms
- Bedrooms: 4
- Bathrooms: 5
- Full bathrooms: 4
- 1/2 bathrooms: 1
- Main level bathrooms: 1
Bedroom
- Features: Ensuite, Walk-in Closet
- Level: Second
Bedroom
- Features: Ensuite, Walk-in Closet
- Level: Second
Bedroom
- Level: Second
Other
- Features: Ensuite, Walk-in Closet
- Level: Second
Bathroom
- Features: 2-Piece
- Level: Main
Bathroom
- Features: 4-Piece, Ensuite
- Level: Second
Bathroom
- Features: 4-Piece
- Level: Second
Bathroom
- Features: 4-Piece
- Level: Basement
Other
- Features: 5+ Piece
- Level: Second
Breakfast room
- Level: Main
Den
- Level: Basement
Dining room
- Features: Fireplace
- Level: Main
Family room
- Features: Fireplace
- Level: Main
Kitchen
- Level: Main
Laundry
- Level: Second
Living room
- Level: Main
Recreation room
- Level: Basement
Storage
- Level: Basement
Utility room
- Level: Basement
Heating
- Forced Air, Natural Gas
Cooling
- Central Air
Appliances
- Included: Water Heater, Built-in Microwave, Dishwasher, Dryer, Gas Oven/Range, Microwave, Range Hood, Refrigerator, Washer
- Laundry: In-Suite
Features
- Built-In Appliances, Central Vacuum Roughed-in
- Windows: Window Coverings
- Basement: Full,Finished
- Number of fireplaces: 1
- Fireplace features: Electric
Interior area
- Total structure area: 4,024
- Total interior livable area: 2,853 sqft
- Finished area above ground: 2,853
- Finished area below ground: 1,171
Property
Parking
- Total spaces: 4
- Parking features: Attached Garage, Private Drive Double Wide
- Attached garage spaces: 2
- Uncovered spaces: 2
Features
- Frontage type: East
- Frontage length: 38.12
Lot
- Size: 3,432 Square Feet
- Dimensions: 38.12 x 90.05
- Features: Urban, Major Highway, Park, Place of Worship, Playground Nearby, School Bus Route, Schools
Details
- Parcel number: 249295889
- Zoning: GU
Construction
Type & style
- Home type: SingleFamily
- Architectural style: Two Story
- Property subtype: Single Family Residence, Residential
Materials
- Brick, Stone, Stucco
- Foundation: Poured Concrete
- Roof: Asphalt Shing
Condition
- 0-5 Years
- New construction: No
- Year built: 2021
Utilities & green energy
- Sewer: Sewer (Municipal)
- Water: Municipal
Community & HOA
Community
- Security: Security System
Location
- Region: Oakville
Financial & listing details
- Price per square foot: C$589/sqft
- Annual tax amount: C$7,512
- Date on market: 6/20/2025
- Inclusions: Built-in Microwave, Dishwasher, Dryer, Gas Oven/Range, Microwave, Range Hood, Refrigerator, Washer, Window Coverings, All Electrical Light Fixtures, Security Cameras, Alarm System (Under Contract And Will Be Terminated On Or Before Closing)
- Exclusions: Nest Thermostat, Nest Doorbell, Dvr Receiver For Security Cameras
Price history
| Date | Event | Price |
|---|---|---|
| 12/10/2025 | Sold | C$1,680,000C$589/sqft |
Source: ITSO #40743623 Report a problem | ||
Public tax history
Tax history is unavailable.
Neighborhood: Glenorchy
Nearby homes
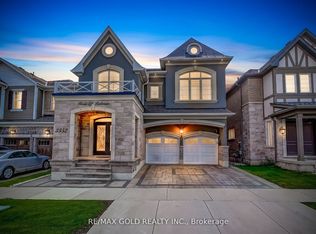
- C$5,6004 bd4 ba-- sqft3352 Vernon Powell Dr, Oakville, ON L6H0Y4For Rent
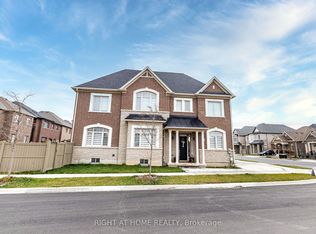
- C$1,689,9904 bd5 ba-- sqft95 Viva Gdns, Oakville, ON L6H0Z2For Sale
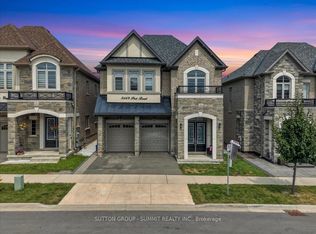
- C$1,799,0006 bd5 ba-- sqft3469 Post Rd, Oakville, ON L6H0Y9For Sale
- C$1,588,8883 bd4 ba1.5k sqft3395 Post Rd, Oakville, ON L6H0Z2For Sale

- C$--4 bd4 ba3.2k sqft3448 Mosley Gate, Oakville, ON L6H0Z1Off Market
- C$--2 bd2 ba1.2k sqft3457 Mosley Gate, Oakville, ON L6H0Z1Off Market
- C$---- bd-- ba-- sqft3377 Vernon Powell Dr, Oakville, ON L6H0Y3Off Market
- C$1,745,8884 bd4 ba2.7k sqft3444 Mosley Gate, Oakville, ON L6H0Y8Sold
Nearby schools
GreatSchools rating
No schools nearby
We couldn't find any schools near this home.
