Welcome to this beautiful 2023 built 2786 Sqft detached house built by Primont Homes in one of the most desired neighborhood of Oakville on a quiet street and is close to all amenities, top rated schools, Oakville Hospital, GO station, steps to a huge park with multiple amenities and next to upcoming elementary and high school. This house features an open concept & practical layout. The main floor features a huge open concept kitchen, a two-sided gas fireplace between the family and dining room and a separate living room. The second floor features 4 spacious bedrooms and 3 bathrooms. 3 rooms feature huge walk-in closets and all rooms have a connected bathroom. The basement is untouched and ready to be finished to your taste and has in-law suite capability. This house has tons and tons of upgrades (check upgrades list attached) including Hardwood flooring, Quartz Countertops, Oak stairs, Backsplash, top of the line Samsung appliances, pot lights, light fixtures, upgraded kitchen cabinetry, window coverings and the list goes on & on. Beautiful Property. Show with confidence.
Sold for $1,745,888
C$1,745,888
3444 Mosley Gate, Oakville, ON L6H 0Y8
4beds
2,786sqft
Single Family Residence, Residential
Built in 2023
4,101 Square Feet Lot
$-- Zestimate®
C$627/sqft
C$5,440 Estimated rent
Home value
Not available
Estimated sales range
Not available
Not available
Owner options
List your home for rent
C$5,440/mo
Rent Zestimate®
Find your next renter with Zillow Rental Manager. Plus, with online applications, you can quickly screen prospective tenants – for free.
C$5,440/mo
Rent Zestimate®
Refinance and save
C$7,381/mo
Est. payment
Refinancing to a lower rate could help reduce your monthly payments and save thousands over the life of the loan.
C$7,381/mo
Est. payment
Explore your selling options
Work with a Zillow partner agent
Leverage their expertise and Zillow's premium Showcase listings to get your home seen by more buyers.
Get startedList with your own agent
Get your home in front of millions of buyers by listing it on Zillow.
Learn how to do itSell it yourself
Take full control of how buyers see your home on Zillow by listing For Sale by Owner (FSBO).
List your homeWhat's special
Huge open concept kitchenHardwood flooringQuartz countertopsOak stairsPot lightsLight fixturesUpgraded kitchen cabinetry
Zillow last checked:
Listing updated:
Listed by:
Nick Bhullar, Broker,
Re/Max REALTY SERVICES INC
Source: ITSO,MLS®#: 40794699Originating MLS®#: Cornerstone Association of REALTORS®
Facts & features
Interior
Bedrooms & bathrooms
- Bedrooms: 4
- Bathrooms: 4
- Full bathrooms: 3
- 1/2 bathrooms: 1
- Main level bathrooms: 1
Other
- Features: 5+ Piece, Walk-in Closet
- Level: Second
Bedroom
- Features: 4-Piece
- Level: Second
Bedroom
- Features: Semi-Ensuite (walk thru), Walk-in Closet
- Level: Second
Bedroom
- Features: Semi-Ensuite (walk thru), Walk-in Closet
- Level: Second
Bathroom
- Features: 2-Piece
- Level: Main
Bathroom
- Features: 5+ Piece
- Level: Second
Bathroom
- Features: 5+ Piece
- Level: Second
Bathroom
- Features: 4-Piece
- Level: Second
Breakfast room
- Features: Walkout to Balcony/Deck
- Level: Main
Dining room
- Features: Fireplace, Hardwood Floor
- Level: Main
Family room
- Features: Fireplace, Hardwood Floor
- Level: Main
Kitchen
- Description: Backsplash S/S Smart Appliances Quartz Counter
- Level: Main
Living room
- Features: Hardwood Floor
- Level: Main
Heating
- Forced Air, Natural Gas
Cooling
- Central Air
Appliances
- Included: Oven, Water Heater, Built-in Microwave, Dishwasher, Dryer, Gas Stove, Range Hood, Refrigerator, Washer
Features
- Auto Garage Door Remote(s), Built-In Appliances, In-law Capability, Rough-in Bath
- Windows: Window Coverings
- Basement: Full,Unfinished,Sump Pump
- Number of fireplaces: 1
Interior area
- Total structure area: 2,786
- Total interior livable area: 2,786 sqft
- Finished area above ground: 2,786
Property
Parking
- Total spaces: 4
- Parking features: Attached Garage, Garage Door Opener, Private Drive Double Wide
- Attached garage spaces: 2
- Uncovered spaces: 2
Features
- Frontage type: West
- Frontage length: 54.47
Lot
- Size: 4,101 Square Feet
- Dimensions: 54.47 x 92.99
- Features: Urban, Near Golf Course, Greenbelt, Hospital, Library, Major Highway, School Bus Route, Schools, Trails
Details
- Parcel number: 249297074
- Zoning: GU SP-42
Construction
Type & style
- Home type: SingleFamily
- Architectural style: Two Story
- Property subtype: Single Family Residence, Residential
Materials
- Brick
- Foundation: Poured Concrete
- Roof: Asphalt Shing
Condition
- 0-5 Years
- New construction: No
- Year built: 2023
Utilities & green energy
- Sewer: Sewer (Municipal)
- Water: Municipal-Metered
Community & HOA
Community
- Security: Carbon Monoxide Detector, Smoke Detector, Security System
Location
- Region: Oakville
Financial & listing details
- Price per square foot: C$627/sqft
- Annual tax amount: C$8,070
- Date on market: 12/22/2025
- Inclusions: Built-in Microwave, Carbon Monoxide Detector, Dishwasher, Dryer, Garage Door Opener, Gas Stove, Range Hood, Refrigerator, Smoke Detector, Washer, Window Coverings
Price history
| Date | Event | Price |
|---|---|---|
| 4/9/2026 | Sold | C$1,745,888C$627/sqft |
Source: ITSO #40794699 Report a problem | ||
Public tax history
Tax history is unavailable.
Neighborhood: Glenorchy
Nearby homes
- C$1,199,9994 bd5 ba-- sqft66 Settlers Rd E, Oakville, ON L6H0Y8For Sale

- C$1,8002 bd1 ba-- sqft3462 Clayton Trl #BASEMENT, Oakville, ON L6H0Y9For Rent
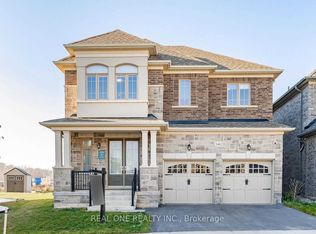
- C$--4 bd4 ba3.2k sqft3448 Mosley Gate, Oakville, ON L6H0Z1Off Market
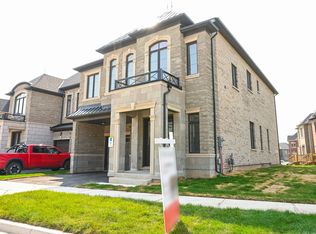
- C$--2 bd2 ba1.2k sqft3457 Mosley Gate, Oakville, ON L6H0Z1Off Market
- C$1,380,0004 bd5 ba2.3k sqft94 Settlers Rd E, Oakville, ON L6H0Y8For Sale
- C$4,2004 bd4 ba-- sqft120 Settlers Rd E, Oakville, ON L6H0Y8For Rent
- C$1,689,0004 bd5 ba-- sqft132 Settlers Rd E, Oakville, ON L6H0Y8For Sale
- C$1,219,0004 bd5 ba-- sqft80 Settlers Rd E, Oakville, ON L6H0Y8For Sale
Nearby schools
GreatSchools rating
No schools nearby
We couldn't find any schools near this home.
- Ontario
- Halton Regional Municipality
- Oakville
- L6H 0Y8
- Glenorchy
- 3444 Mosley Gate
