Welcome to 1562 Litchfield Road, a well-maintained freehold townhome offering a practical layout, thoughtful updates and a convenient Oakville location. With approximately 1,560 square feet above grade, this home features three bedrooms, two full bathrooms and a powder room. The main floor offers comfortable living and dining spaces, a gas fireplace and an updated kitchen with an induction cooktop. Vinyl plank flooring runs throughout the home, creating a clean, cohesive look. Upstairs, the generous primary bedroom includes an updated ensuite shower, while the shared bathroom has also been refreshed. The finished basement provides additional living space with a second gas fireplace and a walkout to the fully fenced backyard. An attached single-car garage with inside entry and built-in shelving adds everyday convenience. Located close to ravine trails, shopping and highway access, this home is also minutes from Sheridan College, Oakville Place and the Oakville GO station. A solid opportunity for first-time buyers, young families or anyone looking for the freedom of freehold ownership in a well-connected neighbourhood.
For sale
C$800,000
1562 Litchfield Rd, Oakville, ON L6H 5P3
3beds
2,104sqft
Row/Townhouse, Residential
Built in ----
2,418 Square Feet Lot
$-- Zestimate®
C$380/sqft
C$-- HOA
What's special
Practical layoutThoughtful updatesThree bedroomsGas fireplaceGenerous primary bedroomUpdated ensuite shower
- 3 days
- 20
- 0
Zillow last checked:
Listing updated:
Listed by:
Jennifer Bourikas, Broker,
Century 21 Miller Real Estate Ltd.
Source: ITSO,MLS®#: 40860636Originating MLS®#: Cornerstone Association of REALTORS®
Facts & features
Interior
Bedrooms & bathrooms
- Bedrooms: 3
- Bathrooms: 3
- Full bathrooms: 2
- 1/2 bathrooms: 1
Other
- Features: 4-Piece
- Level: Second
Bedroom
- Level: Second
Bedroom
- Level: Second
Bathroom
- Features: 4-Piece
- Level: Second
Bathroom
- Features: 4-Piece
- Level: Second
Bathroom
- Features: 2-Piece
- Level: Basement
Dining room
- Level: Main
Kitchen
- Level: Main
Laundry
- Description: Utility/Laundry
- Level: Basement
Living room
- Level: Main
Recreation room
- Level: Basement
Heating
- Forced Air, Natural Gas
Cooling
- Central Air
Appliances
- Included: Dishwasher, Dryer, Microwave, Washer
- Laundry: In Basement
Features
- Auto Garage Door Remote(s), Built-In Appliances, Central Vacuum, Other
- Windows: Window Coverings
- Basement: Walk-Out Access,Full,Finished
- Number of fireplaces: 2
- Fireplace features: Gas
Interior area
- Total structure area: 2,104
- Total interior livable area: 2,104 sqft
- Finished area above ground: 2,104
Video & virtual tour
Property
Parking
- Total spaces: 3
- Parking features: Attached Garage, Garage Door Opener, Private Drive Double Wide
- Attached garage spaces: 1
- Uncovered spaces: 2
Features
- Stories: 2
- Frontage type: North
- Frontage length: 20.30
Lot
- Size: 2,418 Square Feet
- Dimensions: 20.3 x 119.16
- Features: Urban, Major Highway, Open Spaces, Park, Place of Worship, Playground Nearby, Public Parking, Public Transit, Ravine, Rec./Community Centre, School Bus Route, Schools, Shopping Nearby, Other
Details
- Parcel number: 248840761
- Zoning: RM1 sp:139
Construction
Type & style
- Home type: Townhouse
- Architectural style: Townhouse
- Property subtype: Row/Townhouse, Residential
- Attached to another structure: Yes
Materials
- Other
- Foundation: Unknown
- Roof: Shingle
Condition
- 31-50 Years
- New construction: No
Utilities & green energy
- Sewer: Sewer (Municipal)
- Water: Municipal-Metered
Community & HOA
Location
- Region: Oakville
Financial & listing details
- Price per square foot: C$380/sqft
- Annual tax amount: C$4,225
- Date on market: 9/28/2026
- Inclusions: Dishwasher, Dryer, Garage Door Opener, Microwave, Washer, Window Coverings, Other
Price history
| Date | Event | Price |
|---|---|---|
| 9/28/2026 | Listed for sale | C$800,000C$380/sqft |
Source:  TRREB #W13836294 Report a problem TRREB #W13836294 Report a problem | ||
Public tax history
Tax history is unavailable.
Climate risks
Neighborhood: College Park
Nearby schools
GreatSchools rating
No schools nearby
We couldn't find any schools near this home.
Schools provided by the listing agent
- Elementary: Munn's, Monclaire
- High: Iroquois Ridge High School
Source: ITSO. This data may not be complete. We recommend contacting the local school district to confirm school assignments for this home.


Similar homes
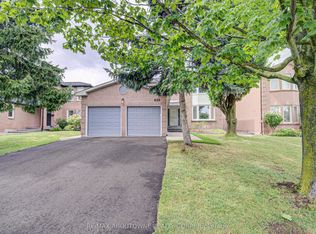
- C$719,0003 bd2 ba1.1k sqft1518 6th Line #27, Oakville, ON L6H 2P2For Sale
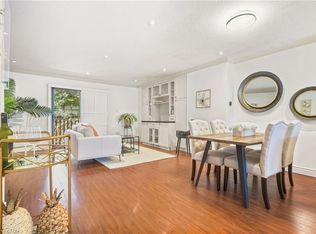 MLS ID #40867026, Lisa Baxter, Broker, RE/MAX Escarpment Realty Inc.. ITSO
 - C$899,0003 bd3 ba1.8k sqft212 Ellen Davidson Dr, Oakville, ON L6M 0V1For Sale
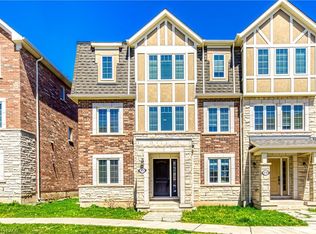 MLS ID #40865988, Neesh Buttoo, Broker, RE/MAX Aboutowne Realty Corp.. ITSO
 - C$829,0003 bd3 ba1.6k sqft2282 Orchard Rd #24, Burlington, ON L7L 0B5For Sale
 MLS ID #40867142, Heather Hisey, Salesperson, Royal LePage Realty Plus Oakville Ltd.. ITSO
 - C$679,9003 bd2 ba1.2k sqft1270 Gainsborough Dr #61, Oakville, ON L6H 2L2For Sale
 MLS ID #40866655, Douglas Muir, Salesperson, Real Broker Ontario Ltd.. ITSO
