Home and cottage life in one! The ravine of your dreams! Rare opportunity to own a beautifully presented, spacious freehold End-unit (semi attached) townhouse with a drop-dead view of a dense and (all-year) private ravine and trail system. Large two-car wide (3 parking) driveway plus garage with inside entry.No basement-feel with your lower level that allows you to walk straight out to a magnificent landscaped yard with a story-book bridge leading into the forest.Proudly entertain on the huge custom balcony taking in the romantic view.This bright airy home is like moving into a magazine. Large, custom chefs kitchen with granite countertops and quality appliances (brand-new oven), overlooking family and dining rooms. Watch the snow falling from the cosy sitting area by the gas fireplace. Gleaming, well-kept hardwood flooring throughout, 3+1 bedrooms, and 3 posh bathrooms.Behind the home is a large, beautiful trail system. Near all amenities, including a short stroll to childrens play area, tennis courts, and mins to Sheridan college, Oakville Place mall, and major highways.This is a once in a lifetime chance to actually have it all. But dont delay, VERY rare to get a ravine-backing property with 400 ft of dense forest that provides complete privacy. Once it's gone, it's gone!
Sold for $1,100,000
C$1,100,000
1507 Litchfield Rd, Oakville, ON L6H 5P4
4beds
2,372sqft
Row/Townhouse, Residential
Built in 1988
3,624 Square Feet Lot
$-- Zestimate®
C$464/sqft
C$3,604 Estimated rent
Home value
Not available
Estimated sales range
Not available
Not available
Owner options
List your home for rent
C$3,604/mo
Rent Zestimate®
Find your next renter with Zillow Rental Manager. Plus, with online applications, you can quickly screen prospective tenants – for free.
C$3,604/mo
Rent Zestimate®
Refinance and save
C$4,650/mo
Est. payment
Refinancing to a lower rate could help reduce your monthly payments and save thousands over the life of the loan.
C$4,650/mo
Est. payment
Explore your selling options
Work with a Zillow partner agent
Leverage their expertise and Zillow's premium Showcase listings to get your home seen by more buyers.
Get startedList with your own agent
Get your home in front of millions of buyers by listing it on Zillow.
Learn how to do itSell it yourself
Take full control of how buyers see your home on Zillow by listing For Sale by Owner (FSBO).
List your homeWhat's special
Brand-new oven
Zillow last checked:
Listing updated:
Listed by:
Kirk Fournier, Salesperson,
SUTTON GROUP QUANTUM REALTY INC
Source: ITSO,MLS®#: 40798365Originating MLS®#: Cornerstone Association of REALTORS®
Facts & features
Interior
Bedrooms & bathrooms
- Bedrooms: 4
- Bathrooms: 3
- Full bathrooms: 2
- 1/2 bathrooms: 1
Other
- Level: Second
Bedroom
- Level: Second
Bedroom
- Level: Second
Bedroom
- Level: Lower
Bathroom
- Features: 4-Piece
- Level: Second
Bathroom
- Features: 2-Piece
- Level: Lower
Other
- Features: 3-Piece
- Level: Second
Dining room
- Level: Main
Kitchen
- Level: Main
Laundry
- Level: Main
Living room
- Level: Main
Utility room
- Level: Lower
Heating
- Forced Air, Natural Gas
Cooling
- Central Air
Appliances
- Included: Dishwasher, Dryer, Range Hood, Refrigerator, Stove, Washer
Features
- Central Vacuum, Floor Drains, Other
- Windows: Window Coverings
- Basement: Separate Entrance,Walk-Out Access,Full,Finished
- Number of fireplaces: 1
- Fireplace features: Gas
Interior area
- Total structure area: 2,372
- Total interior livable area: 2,372 sqft
- Finished area above ground: 2,372
Property
Parking
- Total spaces: 4.5
- Parking features: Attached Garage, Private Drive Double Wide
- Attached garage spaces: 1.5
- Uncovered spaces: 3
Features
- Patio & porch: Deck
- Exterior features: Landscaped, Lighting, Year Round Living
- Has view: Yes
- View description: Forest
- Frontage type: East
- Frontage length: 29.10
Lot
- Size: 3,624 Square Feet
- Dimensions: 29.1 x 124.54
- Features: Urban, Park, Playground Nearby, Quiet Area, Ravine, Schools, Shopping Nearby, Trails
- Topography: Wooded/Treed
Details
- Parcel number: 248840729
- Zoning: RM1 sp:139
Construction
Type & style
- Home type: Townhouse
- Architectural style: 3 Storey
- Property subtype: Row/Townhouse, Residential
- Attached to another structure: Yes
Materials
- Stucco
- Foundation: Poured Concrete
- Roof: Asphalt Shing
Condition
- 31-50 Years
- New construction: No
- Year built: 1988
Utilities & green energy
- Sewer: Sewer (Municipal)
- Water: Municipal-Metered
Community & HOA
Community
- Security: Smoke Detector
Location
- Region: Oakville
Financial & listing details
- Price per square foot: C$464/sqft
- Annual tax amount: C$4,499
- Date on market: 1/16/2026
- Inclusions: Central Vac, Dishwasher, Dryer, Range Hood, Refrigerator, Smoke Detector, Stove, Washer, Window Coverings
Price history
| Date | Event | Price |
|---|---|---|
| 3/2/2026 | Sold | C$1,100,000C$464/sqft |
Source: ITSO #40798365 Report a problem | ||
Public tax history
Tax history is unavailable.
Neighborhood: College Park
Nearby homes
- C$800,0003 bd3 ba2.1k sqft1562 Litchfield Rd, Oakville, ON L6H5P3For Sale

- C$1,099,9002 bd2 ba-- sqft390 Upper Middle Rd E #305, Oakville, ON L6H0A5For Sale

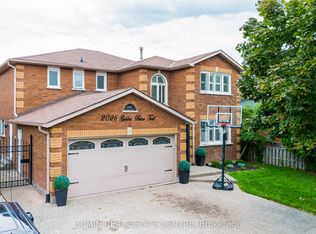
- C$1,599,9007 bd5 ba-- sqft2026 Golden Briar Trl, Oakville, ON L6H4N9For Sale
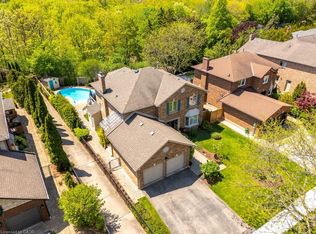
- C$2,060,0005 bd4 ba3k sqft1357 Golden Meadow Trl, Oakville, ON L6H3H1Sold
- C$--2 bd1 ba1.1k sqft290 Old Orchard Cir #2, Oakville, ON L6H4N7Off Market
- C$1,6452 bd1 ba1.1k sqft290 Old Orchard Cir, Oakville, ON L6H4N7For Rent
- C$1,349,0003 bd2 ba1.9k sqft390 Upper Middle Rd E #301, Oakville, ON L6H0A5For Sale
- C$1,499,0005 bd4 ba2.6k sqft419 Parklane Rd, Oakville, ON L6H4J6Pending
Nearby schools
GreatSchools rating
No schools nearby
We couldn't find any schools near this home.
- Ontario
- Halton Regional Municipality
- Oakville
- L6H 5P4
- College Park
- 1507 Litchfield Rd
