Experience the perfect blend of comfort and privacy in this exceptional turn-key home, featuring a breathtaking backyard oasis backing onto tranquil green space! From the moment you step through the custom double door entrance, you are greeted with a spacious 3000sqft above grade floor plan, with undeniable attention to detail and craftsmanship quality. Stunning walnut millwork enhances the Dining Room, Kitchen, and Powder Room, while the designer white Kitchen is equipped with premium appliances, including a Miele 48" Dual Fuel Range, Miele Dishwasher, and the new Samsung Bespoke Fridge. Thoughtfully designed for modern living, the home is wired with built in speakers and surround sound system throughout the main floor and backyard with designer lighting. The beautiful main floor laundry room features quartz counters, custom finishes, and a convenient side entrance, blending everyday functionality with upscale design. The upper level has four generously sized bedrooms, including a large primary retreat with a unique private office space and a spa-inspired ensuite, showcasing a claw-foot free-standing tub. The fully finished lower level was completely remodeled in (2024) with the highlight being the elegant oak hardwood floors and new wet bar and fireplace. Additional upgrades include a new EV charger and electrical panel update (2024), new pool liner (2024), hot tub (2025), are some of many updates to complete the expansive rarely offered luxurious outdoor entertaining space. Located close to parks, walking trails, highways, and highly rated schools.
Sold for $2,060,000
C$2,060,000
1357 Golden Meadow Trl, Oakville, ON L6H 3H1
5beds
3,001sqft
Single Family Residence, Residential
Built in ----
5,745 Square Feet Lot
$-- Zestimate®
C$686/sqft
C$5,596 Estimated rent
Home value
Not available
Estimated sales range
Not available
Not available
Owner options
List your home for rent
C$5,596/mo
Rent Zestimate®
Find your next renter with Zillow Rental Manager. Plus, with online applications, you can quickly screen prospective tenants – for free.
C$5,596/mo
Rent Zestimate®
Refinance and save
C$8,709/mo
Est. payment
Refinancing to a lower rate could help reduce your monthly payments and save thousands over the life of the loan.
C$8,709/mo
Est. payment
Explore your selling options
Work with a Zillow partner agent
Leverage their expertise and Zillow's premium Showcase listings to get your home seen by more buyers.
Get startedList with your own agent
Get your home in front of millions of buyers by listing it on Zillow.
Learn how to do itSell it yourself
Take full control of how buyers see your home on Zillow by listing For Sale by Owner (FSBO).
List your homeWhat's special
Custom double door entranceStunning walnut millworkDesigner white kitchenPremium appliancesMiele dishwasherSamsung bespoke fridgeDesigner lighting
Zillow last checked:
Listing updated:
Listed by:
Michael Phinney, Salesperson,
Royal LePage Real Estate Services Phinney Real Estate,
Non Mem, Salesperson,
Royal LePage RES Phinney Real Estate
Source: ITSO,MLS®#: 40830772Originating MLS®#: Cornerstone Association of REALTORS®
Facts & features
Interior
Bedrooms & bathrooms
- Bedrooms: 5
- Bathrooms: 4
- Full bathrooms: 3
- 1/2 bathrooms: 1
- Main level bathrooms: 1
Other
- Features: 5+ Piece, Hardwood Floor
- Level: Second
Bedroom
- Features: Hardwood Floor
- Level: Second
Bedroom
- Features: Hardwood Floor
- Level: Second
Bedroom
- Features: Hardwood Floor
- Level: Second
Bedroom
- Features: Hardwood Floor, Professionally Designed
- Level: Basement
Bathroom
- Features: 5+ Piece
- Level: Second
Bathroom
- Features: 4-Piece
- Level: Basement
Bathroom
- Features: 2-Piece
- Level: Main
Other
- Features: 5+ Piece
- Level: Second
Dining room
- Features: Carpet Free, Hardwood Floor, Open Concept
- Level: Main
Family room
- Features: 5+ Piece, Hardwood Floor, Walk-in Closet
- Level: Main
Kitchen
- Features: Carpet Free, Crown Moulding, Double Vanity, Pantry, Professionally Designed, Tile Floors, Walkout to Balcony/Deck
- Level: Main
Living room
- Features: Carpet Free, Fireplace, Hardwood Floor, Open Concept
- Level: Main
Media room
- Features: Hardwood Floor
- Level: Basement
Heating
- Electric Forced Air, Fireplace-Gas, Forced Air
Cooling
- Central Air
Appliances
- Included: Bar Fridge, Instant Hot Water, Water Heater, Built-in Microwave, Dishwasher, Gas Oven/Range, Hot Water Tank Owned, Microwave, Range Hood, Refrigerator, Stove, Washer
- Laundry: Main Level
Features
- Central Vacuum, Built-In Appliances, In-law Capability
- Windows: Window Coverings
- Basement: Other,Full,Finished
- Number of fireplaces: 2
- Fireplace features: Electric, Gas
Interior area
- Total structure area: 3,001
- Total interior livable area: 3,001 sqft
- Finished area above ground: 3,001
Property
Parking
- Total spaces: 6
- Parking features: Attached Garage, Garage Door Opener, Asphalt, Built-In, Private Drive Double Wide
- Attached garage spaces: 2
- Uncovered spaces: 4
Features
- Stories: 2
- Patio & porch: Deck, Porch
- Exterior features: Backs on Greenbelt, Landscape Lighting, Landscaped, Lighting, Privacy, Private Entrance, Year Round Living
- Has spa: Yes
- Spa features: Hot Tub, Heated
- Has view: Yes
- View description: Park/Greenbelt, Pool, Trees/Woods
- Frontage type: North
- Frontage length: 49.15
Lot
- Size: 5,745 Square Feet
- Dimensions: 49.15 x 116.9
- Features: Urban, Paved, City Lot, Greenbelt, Highway Access, Hospital, Landscaped, Library, Major Highway, Park, Place of Worship, Playground Nearby, Public Parking, Public Transit, Quiet Area, Ravine, Rec./Community Centre, School Bus Route, Schools, Shopping Nearby, Trails
Details
- Parcel number: 248840820
- Zoning: RL3-0
- Other equipment: Hot Tub Equipment, Pool Equipment
Construction
Type & style
- Home type: SingleFamily
- Property subtype: Single Family Residence, Residential
Materials
- Brick
- Foundation: Concrete Perimeter
- Roof: Asphalt Shing
Condition
- 31-50 Years
- New construction: No
Utilities & green energy
- Sewer: Sewer (Municipal)
- Water: Municipal
Community & HOA
Community
- Security: Smoke Detector, Alarm System, Monitored, Security System, Smoke Detector(s)
Location
- Region: Oakville
Financial & listing details
- Price per square foot: C$686/sqft
- Annual tax amount: C$11,017
- Date on market: 5/20/2026
- Inclusions: Built-in Microwave, Central Vac, Dishwasher, Garage Door Opener, Gas Oven/Range, Hot Tub, Hot Tub Equipment, Hot Water Tank Owned, Microwave, Pool Equipment, Range Hood, Refrigerator, Smoke Detector, Stove, Washer, Window Coverings, All Kitchen Appliances, Washing Machine, Dryer, All Elf's, Pool Equipment, Hot Tub And Window Coverings. Outdoor Umbrellas And Basement Standing Freezer Optional. Ev Charger And Outdoor Video Cameras.
Price history
| Date | Event | Price |
|---|---|---|
| 7/23/2026 | Sold | C$2,060,000C$686/sqft |
Source: ITSO #40830772 Report a problem | ||
Public tax history
Tax history is unavailable.
Neighborhood: College Park
Nearby homes
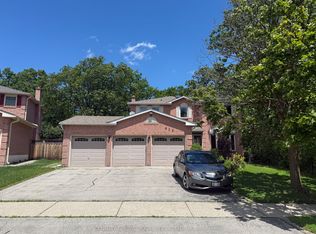
- C$1,689,9005 bd4 ba-- sqft412 Freeman Cres, Oakville, ON L6H4R3For Sale
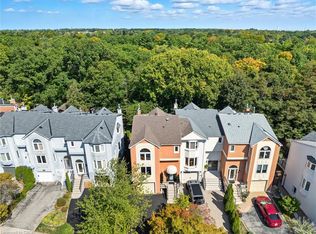
- C$1,100,0004 bd3 ba2.3k sqft1507 Litchfield Rd, Oakville, ON L6H5P4Sold
- C$1,150,0002 bd2 ba-- sqft390 Upper Middle Rd E #305, Oakville, ON L6H0A5For Sale

- C$1,249,0003 bd2 ba-- sqft1386 Forest Glade Rd, Oakville, ON L6H2G3For Sale
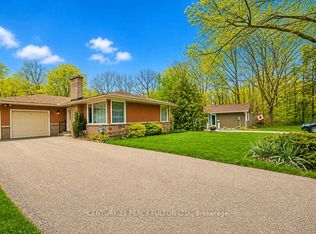
- C$1,199,0003 bd3 ba-- sqft358 Erin St, Oakville, ON L6H4P9For Sale
- C$--3 bd2 ba-- sqft1359 White Oaks Blvd #804, Oakville, ON L6H2R8Off Market
- C$---- bd-- ba-- sqft1359 White Oaks Blvd #507, Oakville, ON L6H2R8Off Market
- C$1,499,0005 bd4 ba2.6k sqft419 Parklane Rd, Oakville, ON L6H4J6For Sale
Nearby schools
GreatSchools rating
No schools nearby
We couldn't find any schools near this home.
- Ontario
- Halton Regional Municipality
- Oakville
- L6H 3H1
- College Park
- 1357 Golden Meadow Trl
Nearby cities
Nearby neighborhoods
Nearby zip codes
Other Oakville Topics
