Welcome to 358 Erin Street, ideally situated directly across from Sheridan College and just minutes from Downtown Oakville and the waterfront. Tucked away on a quiet cul-de-sac in the desirable Falgarwood community, this 3-bedroom, 2.5-bathroom home offers a wonderful combination of comfort, space and location. Beautifully maintained and filled with natural light, the home features spacious principal rooms, a functional kitchen and dining area, and an inviting family room with a cozy wood-burning fireplace and walk-out to the backyard with a two-tier deck. Upstairs, the generous primary bedroom offers a private ensuite and walk-in closet, complemented by two additional well-sized bedrooms. A finished basement provides additional living space, while the attached garage and main-floor laundry add everyday convenience. Enjoy being steps from Sheridan College and minutes from Downtown Oakville, the waterfront, parks, shopping, schools, transit and major routes. An exceptional opportunity to own a well-maintained home in one of Oakville's desirable locations.
For sale
C$1,199,000
358 Erin St, Oakville, ON L6H 4P9
3beds
3baths
Townhouse
Built in ----
3,425 Square Feet Lot
$-- Zestimate®
C$--/sqft
C$-- HOA
What's special
Quiet cul-de-sacFilled with natural lightSpacious principal roomsInviting family roomCozy wood-burning fireplaceGenerous primary bedroomPrivate ensuite
- 68 days
- 31
- 0
Zillow last checked:
Listing updated:
Listed by:
RE/MAX REALTY SPECIALISTS INC.
Source: TRREB,MLS®#: W13678108 Originating MLS®#: Toronto Regional Real Estate Board
Originating MLS®#: Toronto Regional Real Estate BoardFacts & features
Interior
Bedrooms & bathrooms
- Bedrooms: 3
- Bathrooms: 3
Primary bedroom
- Level: Second
- Dimensions: 4.57 x 5.39
Bedroom 2
- Level: Second
- Dimensions: 4.06 x 3.91
Bedroom 3
- Level: Second
- Dimensions: 3.94 x 3.48
Breakfast
- Level: Main
- Dimensions: 3.23 x 2.41
Dining room
- Level: Main
- Dimensions: 3.12 x 3.53
Family room
- Level: Main
- Dimensions: 3.79 x 4.19
Kitchen
- Level: Main
- Dimensions: 3.91 x 2.82
Laundry
- Level: Main
- Dimensions: 2.67 x 1.75
Living room
- Level: Main
- Dimensions: 3.91 x 3.61
Recreation
- Level: Basement
- Dimensions: 9.2 x 6.93
Heating
- Forced Air, Gas
Cooling
- Central Air
Features
- Basement: Finished
- Has fireplace: Yes
Interior area
- Living area range: 1500-2000 null
Property
Parking
- Total spaces: 3
- Parking features: Garage Door Opener
- Has garage: Yes
Features
- Stories: 2
- Pool features: None
Lot
- Size: 3,425 Square Feet
Details
- Parcel number: 248840683
Construction
Type & style
- Home type: SingleFamily
- Property subtype: Townhouse
Materials
- Brick
- Foundation: Poured Concrete
- Roof: Asphalt Shingle
Utilities & green energy
- Sewer: Sewer
Community & HOA
Location
- Region: Oakville
Financial & listing details
- Annual tax amount: C$4,866
- Date on market: 8/14/2026
Price history
Price history is unavailable.
Public tax history
Tax history is unavailable.
Climate risks
Neighborhood: College Park
Nearby schools
GreatSchools rating
No schools nearby
We couldn't find any schools near this home.
- C$--3 bd2 ba-- sqft1359 White Oaks Blvd #804, Oakville, ON L6H2R8Off Market
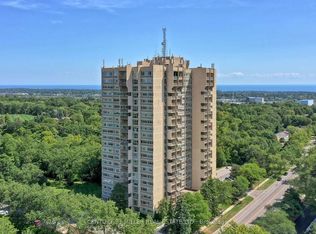
- C$459,9002 bd2 ba1.2k sqft1359 White Oaks Blvd #205, Oakville, ON L6H2R8For Sale
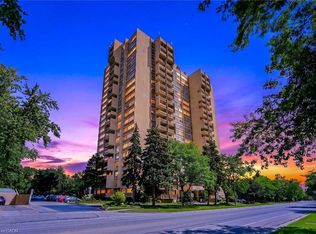
- C$529,9003 bd2 ba-- sqft1359 White Oaks Blvd #403, Oakville, ON L6H2R8For Sale

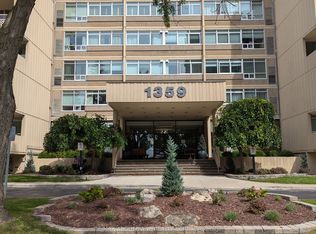
- C$459,0003 bd2 ba-- sqft1359 White Oaks Blvd #306, Oakville, ON L6H2R8For Sale
Similar homes
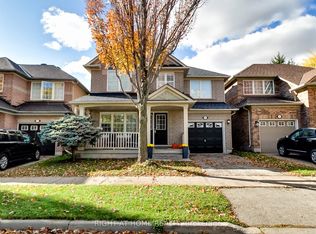
- C$1,279,0003 bd3 ba-- sqft2527 Nettlecreek Cres, Oakville, ON L6M 4C1For Sale
 MLS ID #W13780094, RIGHT AT HOME REALTY INC.. TRREB
 - C$1,249,0003 bd4 ba-- sqft1233 Agram Dr, Oakville, ON L6H 7P1For Sale
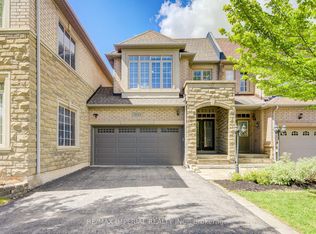 MLS ID #W13704288, RE/MAX IMPERIAL REALTY INC.. TRREB
 - C$1,199,0005 bd4 ba-- sqft2760 Cathian Ct, Mississauga, ON L5L 2C7For Sale
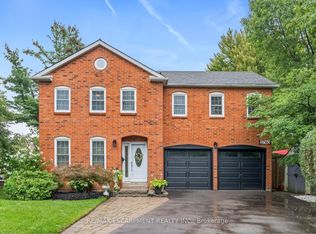 MLS ID #W13767364, RE/MAX ESCARPMENT REALTY INC.. TRREB
 - C$1,328,8005 bd4 ba-- sqft3031 Kilbride Ct, Mississauga, ON L5N 3C5For Sale
 MLS ID #W14093814, RE/MAX EXCEL REALTY LTD.. TRREB
